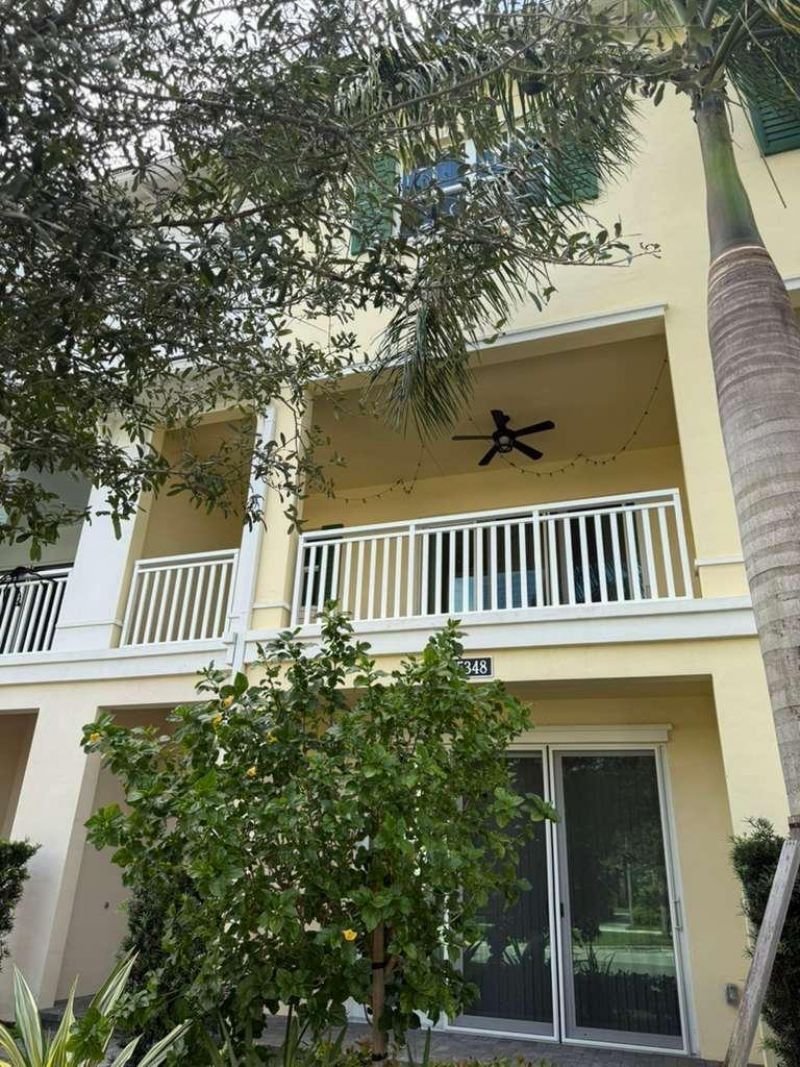

BEDS3
BATHS3 full 1 partial
SQUARE FEET3,102
MLS#B26078528
STATUSActive
PROPERTY TYPEResidential - Townhouse
SUBDIVISIONALTON NEIGHBORHOOD
Property Description
Discover the perfect blend of understated luxury, comfort, and convenience in this stunning 4-bedroom, 3.5-bath, 2-car garage townhome in Alton-one of the area's most desirable communities. Just a short stroll from local restaurants, shops, and parks, this rare floor plan is designed for effortless modern living. Beautiful wood-look tile floors span the first two levels, complemented by impact windows and sliders. The ground floor features a flexible open den and full bath, while the heart of the home-a gourmet kitchen-shines with stainless steel appliances, a gas stove, double oven, quartz countertops, and elegant soft-close shaker cabinets. Upstairs, unwind in the spacious living area or retreat to the primary suite with dual walk-in closets and a spa-style en-suite bathroom Step onto your covered balcony and enjoy a tranquil peek-a-boo lake view. With a full-size washer and dryer and easy access to I-95, Turnpike, Alton, and Harborside's dining and entertainment, this home combines elegance with convenience. Beaches are only a 10-minute drive away welcome to refined coastal living
Property Features
Property Type: Residential - Townhouse
Cooling: Central Air, Ceiling Fan(s), Electric, Central Indivi
Garage: 2 car attached
Heating: Central, Electric
Lot Size: 0.01 Acres
Roof Type: Concrete, Other, Tile
Stories: 3.0
Taxes: $13,956
Year Built: 2022
Amenities
Kitchen Island
Pantry
Walk-In Closet(s)
Upstairs Living Area
Balcony
Feature Descriptions
Appliances: Gas Water Heater, Cooktop, Dryer, Disposal, Dishwasher, Ice Maker, Microwave, Oven, Refrigerator, Water Heater, Washer, Gas Cooktop
Association: Lang Management
Association Amenities: Basketball Court, Cabana, Clubhouse, Dog Park, Jogging Path, Management, Park, Playground, Pool, Tennis Court(s), Manager On Site, Pickleball Court(s), Sidewalks, Street Lights
Association Fee Includes: Cable TV, Maintenance Grounds, Pest Control, Trash, Common Areas, Common Real Estate Tax, Recreation Facil
Balcony: Balcony - Covered
Days on Site: 28
Exterior: Stucco, CBS, Second/Third Floor Concrete
Flooring: Carpet, Ceramic Tile, Tile, Wood
Furnished: Unfurnished
Guest House Y/N: No
HOA Fee: $470/ Monthly
Laundry: Laundry Closet, Inside, Washer Hookup
Lot: Zero Lot Line, Sidewalks
Lot: Zero Lot Line, Sidewalks
Parcel#: 52424126100001160
Parking: Garage Door Opener, Guest, On Street, Garage, Attached Garage
Parking Notes: Garage Door Opener, Guest, On Street, Garage, Attached
Patio/Porch: Patio - Open, Patio
Pets Allowed: Yes, Breed Restrictions, Size Limit, Pet Restrictions Possible
Restrictions: Limited # Vehicles, Parking - No Boat, Parking - No RV
Security: yes
Security: Fire Alarm, Fire Sprinkler System, Smoke Detector(s), Security System Leased
Sewer: Public Sewer
Special View Info: Garden
Sprinkler: Auto Sprinkler
SQFT Living: 2252
Structure Type: Townhouse
Total Rooms: 6
Utilities: Cable Available, Sewer Available, Water Available
Utilities: Cable Available, Sewer Available, Water Available
Water: Public
Waterfront Features: None
Windows: Blinds, Drapes
Room Sizes
Living Room: 24 X 13 Level Main
Kitchen: 12 X 21 Level Main
Primary Bedroom: 17 X 14 Level Upper
Local Schools
High School: William T. Dwyer
Middle School: Watson B. Duncan
Elementary School: Marsh Pointe
Listed By / Shown By
Listed By
Agency Name: Rising Realty of S Florida
Agency Phone: 954-606-0100
Shown By
Agency Title: RealtyMark
Agency Phone: 888-260-0040

Estimate Your Payment
Estimated Payment
$ 3,327.82 per month $1,913.99 Principal & Interest $1,163.00 Property Tax $250.83 Homeowner's InsuranceChange Payment Information


5348 Sagan Lane | MLS# B26078528
This townhouse located at 5348 Sagan Lane, Palm Beach Gardens, FL 33418 is currently listed for sale with an asking price of $860,000. This property was built in 2022 and has 3 bedrooms and 3 full and 1 partial baths with 3102 sq. ft. Sagan Lane is located in the ALTON NEIGHBORHOOD subdivision. Search ALTON NEIGHBORHOOD real estate on www.realtymark.net today.