
BEDS3
BATHS2 full 1 partial
SQUARE FEET2,326
MLS#MDBA2208738
STATUSACTIVE
PROPERTY TYPEResidential - Townhouse
SUBDIVISIONWYNDHOLME WOODS
SCHOOLBALTIMORE CITY PUBLIC SCHOOLS
Property Description
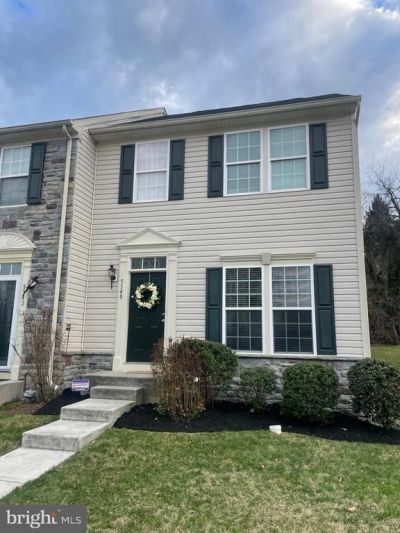
PRICE REDUCTION!!! -- Worry-free living with incredible value! At 5340 Wyndholme Cir, your monthly HOA fee covers water, snow removal, landscaping, roof maintenance, exterior upkeep, and trash removal—giving you peace of mind and easy living all year round. This beautifully maintained 3-bedroom, 2.5-bath townhome offers over 2,000 square feet of inviting space in a quiet community just minutes from downtown Baltimore, I-70, and 695. Inside, you’ll find a bright, open layout perfect for entertaining or relaxing at home. The main level features a generous living room, a dedicated dining area, and a functional kitchen with ample cabinet and counter space. Upstairs, enjoy a spacious primary suite with a walk-in closet and a private en suite bath. Two additional bedrooms and a full bath complete the home. Enjoy all the perks of homeownership—without the maintenance headaches. Whether you're a first-time buyer, busy professional, or downsizing for simplicity, this townhome delivers the lifestyle you’ve been looking for.
Property Features
Property Type: Residential - Townhouse
Basement: Fully Finished
Basement: Yes
Cooling: Central A/C
Fuel Type: Natural Gas
Heating: Forced Air
Home Style: Other, A-Frame
Roof Type: Shingle
Stories: 3.0
Taxes: $6,396
Year Built: 2009
Feature Descriptions
Additional Structures: Above Grade, Below Grade
Appliances: Built-In Microwave, Dishwasher, Disposal, Oven/Range - Electric, Refrigerator, Washer - Front Loading, Water Heater, Icemaker, Energy Efficient Appliances, Dryer - Front Loading
Days on Site: 61
Exterior: Vinyl Siding
Exterior: BBQ Grill, Exterior Lighting
Flooring: Carpet, Hardwood
HOA Fee: $395.65/Monthly
Interior: Carpet, Crown Moldings, Dining Area, Kitchen - Island, Pantry, Recessed Lighting, Sprinkler System, Walk-in Closet(s), Wood Floors
Municipality: Baltimore City
Pet Restrictions: No Pet Restrictions
Sewer: Public Septic, Public Sewer
Special View Info: Trees/Woods
SQFT Above Finished: 2326
SQFT Total Finished: 2326
Structure Type: End of Row/Townhouse
Water: Public
Windows: Double Pane, Energy Efficient, Insulated, Storm
Local Schools
School District: BALTIMORE CITY PUBLIC SCHOOLS
Listed By / Shown By
Listed By
Agency Name: Upscale Realty, LLC
Agency Phone: 4103665900
Shown By
Agency Title: RealtyMark
Agency Phone: 888-260-0400

Estimate Your Payment
Estimated Payment
$ 1,287.92 per month $667.45 Principal & Interest $533.00 Property Tax $87.47 Homeowner's InsuranceChange Payment Information


5340 Wyndholme Circle, Unit 109 | MLS# MDBA2208738
This townhouse located at 5340 Wyndholme Circle, Unit 109, Baltimore, MD 21229 is currently listed for sale with an asking price of $299,900. This property was built in 2009 and has 3 bedrooms and 2 full and 1 partial baths with 2326 sq. ft. Wyndholme Circle, Unit 109 is located in the WYNDHOLME WOODS subdivision within the BALTIMORE CITY PUBLIC SCHOOLS school district. Search WYNDHOLME WOODS real estate on www.realtymark.net today.