
BEDS0
BATHS
SQUARE FEET1,520
MLS#PAPH2672710
STATUSACTIVE
PROPERTY TYPEMulti Unit - Multiple
SUBDIVISIONMILL CREEK
SCHOOLPHILADELPHIA CITY
Property Description
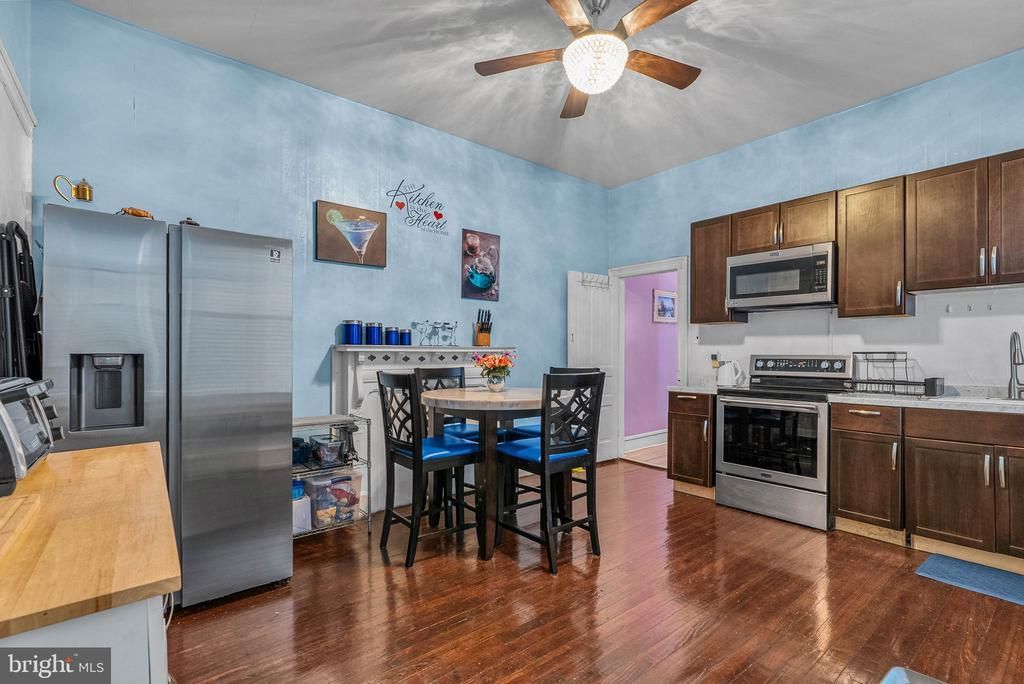
Character, versatility and income potential come together in this longtime family-owned West Philadelphia multi-unit property! Offering a thoughtful blend of original charm and modern updates, this property presents an exciting opportunity for an owner-occupant or investor looking to grow a rental portfolio. The first-floor unit features one bedroom, a comfortable living room, a three-piece bathroom, a spacious eat-in kitchen, a dedicated laundry area and generous storage. Step outside to a large, gated rear yard—an inviting space for entertaining, relaxing or creating your own private retreat. Upstairs, the second-floor apartment offers two bedrooms, a living room, a kitchen and a three-piece bathroom. The basement, previously operated for many years as a podiatry office, adds another layer of possibility and is ready to be reimagined by its next owner, subject to applicable zoning and use requirements. Situated in the heart of West Philadelphia’s Mill Creek business district, this property offers convenient access to area universities, shopping, public transportation and major roadways.
Property Features
Property Type: Multi Unit - Multiple
Basement: Yes
Basement: Full
Cooling: None
Fuel Type: Natural Gas
Heating: Forced Air
Home Style: Straight Thru
Lot Size: 0.04 Acres
Roof Type: Flat
Taxes: $2,379
Year Built: 1925
Feature Descriptions
Additional Structures: Above Grade, Below Grade
Days on Site: 23
Exterior: Masonry
Flooring: Wood
Interior: Bathroom - Tub Shower, Breakfast Area, Floor Plan - Traditional, Kitchen - Eat-In, Wood Floors
Lot Dimensions: 0.04 Acre(S)
Municipality: PHILADELPHIA
Number of Rooms: 9
One Bedroom Units: 1
Sewer: Public Septic
Structure Type: Interior Row/Townhouse
Two Bedroom Units: 1
Units: 2
Water: Public
Local Schools
School District: PHILADELPHIA CITY
Listed By / Shown By
Listed By
Agency Name: Keller Williams Main Line
Agency Phone: 6105200100
Shown By
Agency Title: RealtyMark
Agency Phone: 888-260-0040

Estimate Your Payment
Estimated Payment
$ 739.20 per month $478.27 Principal & Interest $198.25 Property Tax $62.68 Homeowner's InsuranceChange Payment Information


5340 Haverford Avenue | MLS# PAPH2672710
This multi-family property located at 5340 Haverford Avenue, Philadelphia, PA 19139 is currently listed for sale with an asking price of $214,900. Haverford Avenue is located within the PHILADELPHIA CITY school district. Search Philadelphia real estate on www.realtymark.net today.