
BEDS3
BATHS1 full 2 partial
SQUARE FEET1,280
MLS#PAPH2621038
STATUSPENDING
PROPERTY TYPEResidential - Single Family
SUBDIVISIONBURHOLME
SCHOOLPHILADELPHIA CITY
Property Description
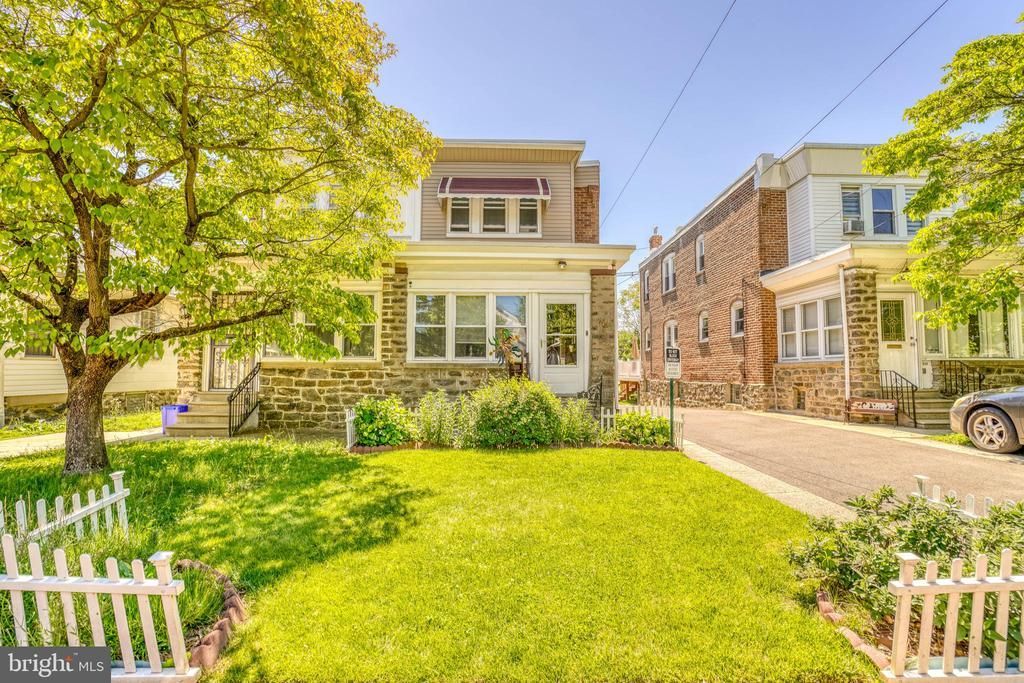
This beautiful brick twin home comes to market having been loving cared for and meticulously maintained within the same family for over 50 years. This is truly a move-in opportunity that the current owner has left no stone unturned related to upgrading this family home. You will be welcomed in to a comfortable sun porch, a genorous sized living room , a formal dining room, 1st level half bath and a full eat-in-kitchen adjacent to a summer ready outdoor deck reigning over a landscaped fenced yard with a 1 car detached garage. The second floor provides a main bedroom with good closet and storage space complemented by the ceramic tile hall bathroom, and two additional bedrooms. The remaining lower level basement is in great condition able to satisfy the ambitions of any "Man Cave " dreams and yields to plenty of storage , a laundry area , a half bath and a full egress door to the back yard.
Property Features
Property Type: Residential - Single Family
Basement: Full, Interior Access, Walkout Stairs, Windows
Basement: Yes
Cooling: Ceiling Fan(s), Window Unit(s)
Fuel Type: Natural Gas
Garage: 1
Heating: Radiator
Home Style: AirLite
Lot Size: 0.07 Acres
Roof Type: Asphalt, Built-Up, Flat
Stories: 2.0
Taxes: $3,590
Year Built: 1950
Feature Descriptions
Additional Structures: Above Grade, Below Grade
Days on Site: 62
Electric: 100 Amp Service
Exterior: Sidewalks, Street Lights, Exterior Lighting
Exterior: Masonry
Fencing: Chain Link
Interior: Kitchen - Eat-In, Formal/Separate Dining Room
Location: Middle Of Block
Lot: Front Yard, Landscaping, Rear Yard
Lot Dimensions: 0.07 Acre(S)
Municipality: PHILADELPHIA
Number of Rooms: 6
Parking Features: Concrete Driveway, Shared Driveway
Parking Notes: 2 Total Parking Spaces
Sewer: Public Sewer
SQFT Above Finished: 1280
SQFT Total Finished: 1280
Structure Type: Twin/Semi-Detached
Total Garage/Parking Spaces: 2
Utilities: Cable TV, Electric Available, Natural Gas Available, Phone, Sewer Available, Water Available
Water: Public
Local Schools
School District: PHILADELPHIA CITY
Listed By / Shown By
Listed By
Agency Name: RE/MAX Access
Agency Phone: 2154002600
Shown By
Agency Title: RealtyMark
Agency Phone: 888-260-0040

Estimate Your Payment
Estimated Payment
$ 1,043.01 per month $657.65 Principal & Interest $299.17 Property Tax $86.19 Homeowner's InsuranceChange Payment Information


534 Tyson Avenue | MLS# PAPH2621038
This single family home located at 534 Tyson Avenue, Philadelphia, PA 19111 is currently listed for sale with an asking price of $295,500. This property was built in 1950 and has 3 bedrooms and 1 full and 2 partial baths with 1280 sq. ft. Tyson Avenue is located in the BURHOLME subdivision within the PHILADELPHIA CITY school district. Search BURHOLME real estate on www.realtymark.net today.