
BEDS4
BATHS2 full
SQUARE FEET2,010
MLS#2026039577
STATUSContingent
PROPERTY TYPEResidential - Single Family
SUBDIVISIONCAPE CORAL
Property Description
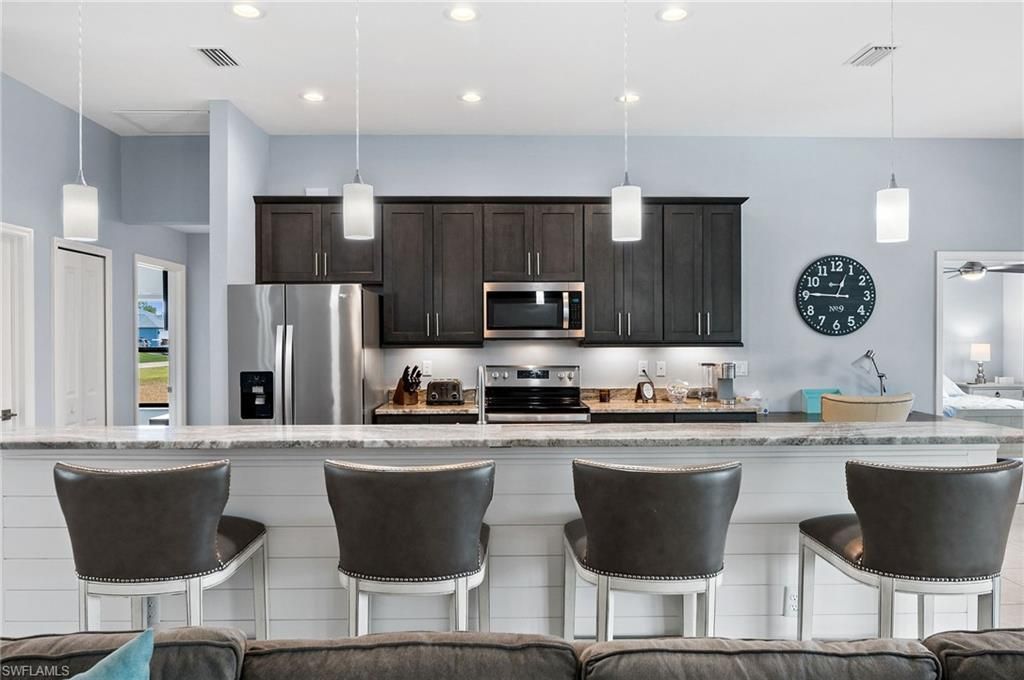
LIKE-NEW, FURNISHED WATERFRONT POOL HOME WITH SOUTHERN EXPOSURE! Enjoy the Florida lifestyle in this beautifully maintained 4-bedroom, 2-bath home situated on a freshwater canal, offering desirable southern exposure and peaceful water views. Being sold furnished, this home offers approximately 1,990 sq. ft. of living space with an open great-room design created for comfortable everyday living and entertaining. The property was recently fenced in and garage floor upgraded to epoxy, modern design.Recent upgrade! The sellers have replaced the carpeting in all bedrooms with new plank flooring. Please note that the current listing photos do not yet reflect this improvement.Water and pool views can be enjoyed from the main living areas, primary suite, and rear guest bedroom. The spacious kitchen features granite countertops, stainless steel appliances, under-cabinet lighting, and plenty of workspace, while granite countertops continue into the bathrooms. Tile flooring flows throughout the main living areas, with carpeting in all four bedrooms. A separate interior laundry room with a deep utility sink adds everyday convenience.The primary suite provides direct access to the pool through sliding glass doors and features two walk-in closets, dual vanities, a separate soaking tub, and walk-in shower.Step outside to your private screened lanai and saltwater pool, approximately 13' x 26', surrounded by an attractive paver deck and overlooking the freshwater canal. The outdoor living area comes complete with pool furniture, mini refrigerator, and a custom privacy fence, making it ready for relaxing, entertaining, or enjoying beautiful Southwest Florida days.Additional features include Low-E tinted dual-pane insulated windows, 16-SEER air-conditioning system, irrigation system, ceiling fans, and upgraded landscaping.
Property Features
Property Type: Residential - Single Family
Cooling: Ceiling Fan(s), Central Electric
Garage: 2 car attached
Heating: Central Electric, Fireplace(s)
Lot Size: 0.23 Acres
Roof Type: Shingle
Stories: 1.0
Taxes: $7,912
Year Built: 2020
Amenities
Gas Grill
Feature Descriptions
Bedroom: 4 Bed
Canal Width: Canal Width 81-120
Construction: Concrete Block, Stucco
Days on Site: 28
Dining: Dining - Family, Eat-in Kitchen, Formal
Exterior: Concrete Block, Stucco
Flooring: Tile, Vinyl
Furnished: Furnished
GEO Area: CC14 - Cape Coral Unit 16,18,22-
Hoa Fee: $0
Home Warranty Y/N: No
Interior: Split Bedrooms, Family Room, Home Office, Built-In Cabinets, Entrance Foyer, Pantry, Vaulted Ceiling(s), Walk-In Closet(s), Wet Bar
Irrigation: Assessment Paid, Reclaimed
Kitchen: Kitchen Island, Pantry
Laundry: Inside, Sink
Lease Considered Y/N: No
Listing Terms: Buyer Finance/Cash, Exchange, FHA
Lot: Regular
Management: Professional
Ownership: Single Family
Parcel #: 13-44-23-C2-01111.0170
Parking: Driveway Paved, Garage Door Opener, Attached
Pets: No Approval Needed
Pool: Concrete, Electric Heat, Salt Water
Property Attached Y/N: No
Property Sub-Type: Single Family Residence
Road Frontage: Public Road
Sewer: Assessment Paid, Central
Sewer: Assessment Paid, Central
SQFT Total: 2482
Swimming Pool: Yes
Transfer Fee: 0
Units in Building: Square Feet
View: Canal
Water: Assessment Paid
Water: Assessment Paid
Waterfront: Fresh Water
Windows: Double Hung, Shutters - Manual
Local Schools
High School: SCHOOL OF CHOICE
Middle School: SCHOOL OF CHOICE
Elementary School: SCHOOL OF CHOICE
Listed By / Shown By
Listed By
Agency Name: EXP Realty LLC
Agency Phone: 888-883-8509
Shown By
Agency Title: RealtyMark
Agency Phone: 888-260-0040

Estimate Your Payment
Estimated Payment
$ 2,066.47 per month $1,244.09 Principal & Interest $659.33 Property Tax $163.04 Homeowner's InsuranceChange Payment Information


534 SE 1st Ter | MLS# 2026039577
This single family home located at 534 SE 1st Ter, Cape Coral, FL 33990 is currently listed for sale with an asking price of $559,000. This property was built in 2020 and has 4 bedrooms and 2 full baths with 2010 sq. ft. SE 1st Ter is located in the CAPE CORAL subdivision. Search CAPE CORAL real estate on www.realtymark.net today.