
BEDS4
BATHS2 full 1 partial
MLS#4029536
STATUS
PROPERTY TYPERental - Single Family
Property Description
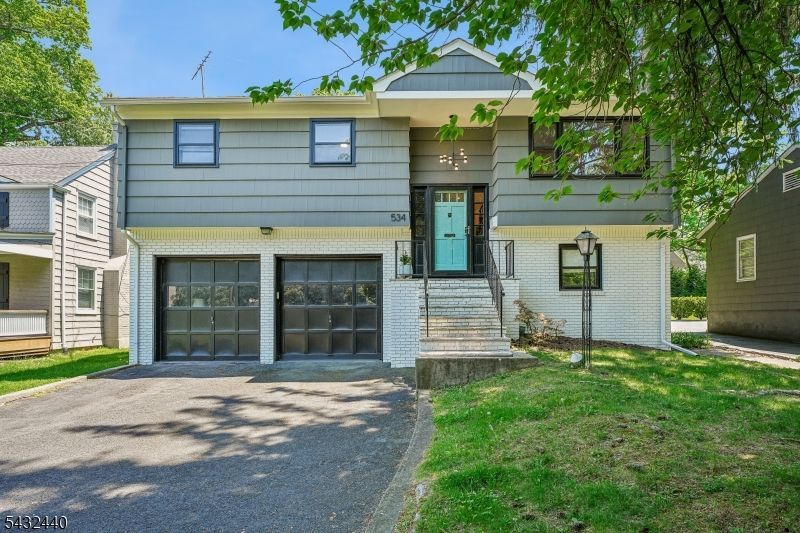
This 4 bed, 2.5 bath recently renovated custom home exudes easy living with an open, spacious flow and generous natural light. The expansive main level with living room, dining room and kitchen with center island, allows for easy conversation or intimate social gatherings. Beautiful hardwood floors make a seamless transition to three spacious bedrooms, including a primary ensuite and a second full bath, all conveniently located on this level. Walk down to a family room, fourth bedroom and updated powder room. A private office is located on the ground level. An attached two-car garage is also located here. Walk out to a backyard patio and spacious, private backyard - perfect for al fresco dining or outdoor play. An easy stroll to downtown Maplewood with its unique shops and restaurants, and train to NY. Also enjoy the town pool, local parks and tennis courts. Offered fully furnished - just unpack your bags and enjoy all this beautiful home has to offer. Available July 1st.
Property Features
Property Type: Rental - Single Family
Cooling: 1 Unit, Central Air
Fuel Type: Gas-Natural
Garage: 2
Heating: 1 Unit, Forced Hot Air
Lot Size: 0.24 Acres
Year Built: 1972
Amenities
Carbon Monoxide Detector
Smoke Detector
Window Treatments
Patio
Feature Descriptions
Appliances: Dishwasher, Dryer, Kitchen Exhaust Fan, Microwave Oven, Range/Oven-Gas, Refrigerator, Washer
Days on Site: 3
Driveway: 2 Car Width, Blacktop
Flooring: Tile, Wood
Lease Terms: 1 Year
Location: Residential Area
Lot: Level Lot
Lot Dimensions: 0.24 acre(s)
Parking Notes: Attached Garage, Oversize Garage
Sewer: Public Sewer
Tenant Pays: Cable T.V., Electric, Gas, Heat, Hot Water, See Remarks, Trash Removal, Water
Utilities: Electric, Gas-Natural
Water: Public Water
Local Schools
High School: COLUMBIA
Listed By / Shown By
Listed By
Agency Name: COMPASS NEW JERSEY, LLC
Agency Contact: 973-876-7913
Shown By
Agency Title: RealtyMark
Agency Phone: 888-260-0400


534 Prospect St | MLS# 4029536
This property located at 534 Prospect St, Maplewood, NJ 07040 is currently listed for rent with an asking price of $5,700 / Monthly. Search Maplewood real estate on www.realtymark.net today.