
BEDS3
BATHS2 full
SQUARE FEET1,605
MLS#PADE2125064
STATUSACTIVE UNDER CONTRACT
PROPERTY TYPEResidential - Townhouse
SUBDIVISIONWESTBROOK PARK
SCHOOLUPPER DARBY
Property Description
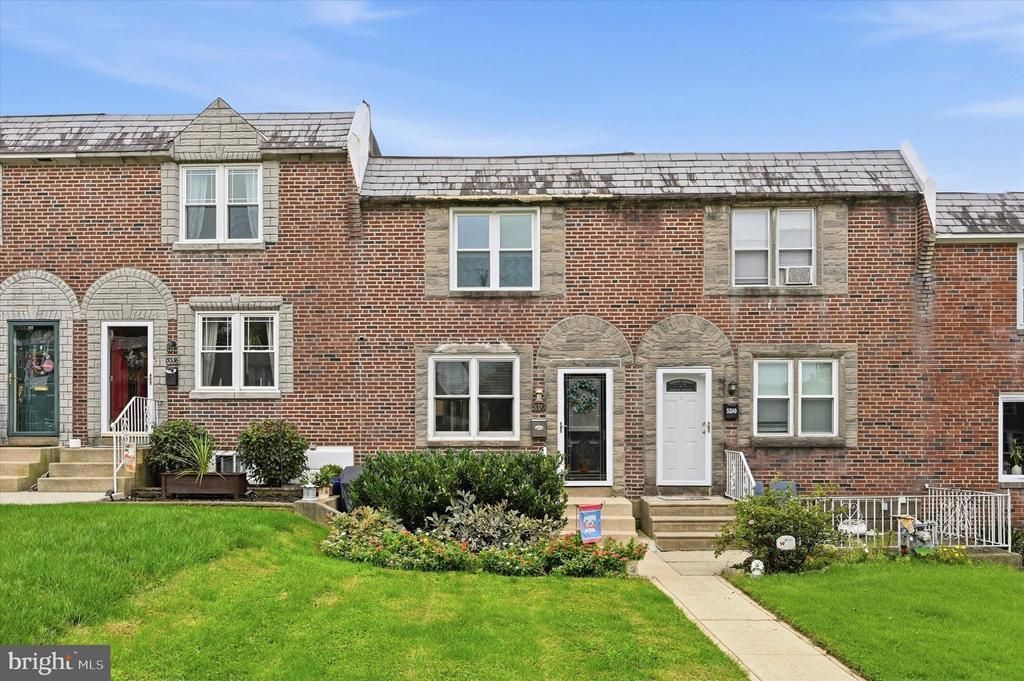
Welcome to this beautifully finished, modern red brick row in Westbrook Park! Stepping into the home, you'll find a great size living room with fresh paint colors, natural light and luxury vinyl plank floors that run throughout the first floor. Next you'll notice the large dining room that opens to a stunning kitchen with stainless steel appliances (refrigerator, gas stove, microwave and dishwasher), granite tops, tile backsplash, white cabinetry and recessed lighting. Heading upstairs you'll find 3 good sized bedrooms with ceiling fans and refinished hardwood floors. A renovated hall bath includes a tub with marble tile surround, wainscoting and skylight. Stairs off the dining room lead down to a fully finished walk out basement that includes a full bath with shower, laundry closet, storage and an incredible area to hang out and entertain. Heading out back you'll find off street parking via alley access, as well as, a fenced yard with storage shed. Another great feature includes energy efficient replacement windows throughout. Located minutes from restaurants, parks and shopping, as well as, public and private schools. This also includes the brand new Clifton Heights Middle School, just completed. Don't miss out on this beautiful home!
Property Features
Property Type: Residential - Townhouse
Basement: Yes
Basement: Daylight, Full, Walkout Level, Windows
Cooling: Central A/C
Fuel Type: Natural Gas
Heating: Forced Air
Home Style: Straight Thru, Colonial
Lot Size: 0.05 Acres
Roof Type: Flat
Stories: 2.0
Taxes: $6,531
Year Built: 1950
Feature Descriptions
Additional Structures: Above Grade, Below Grade
Appliances: Built-In Microwave, Dishwasher, Oven/Range - Gas, Refrigerator, Washer, Dryer
Days on Site: 14
Electric: 100 Amp Service
Exterior: Brick
Exterior: Play Area, Street Lights, Sidewalks
Fencing: Cyclone
Flooring: Carpet, Hardwood
Lot Dimensions: 0.05 Acre(S)
Municipality: UPPER DARBY TWP
Rooms: Living Room, Dining Room, Kitchen, Great Room
Sewer: Public Sewer
SQFT Above Finished: 1152
SQFT Below Finished: 453
SQFT Total Finished: 1605
Structure Type: Interior Row/Townhouse
Water: Public
Windows: Double Hung, Replacement, Energy Efficient
Local Schools
High School: UPPER DARBY SENIOR
Elementary School: WESTBROOK PARK
School District: UPPER DARBY
Listed By / Shown By
Listed By
Agency Name: Compass Pennsylvania, LLC
Agency Phone: 6104462300
Shown By
Agency Title: RealtyMark
Agency Phone: 888-260-0040

Estimate Your Payment
Estimated Payment
$ 1,216.35 per month $594.23 Principal & Interest $544.25 Property Tax $77.88 Homeowner's InsuranceChange Payment Information


5338 Brittany Drive | MLS# PADE2125064
This townhouse located at 5338 Brittany Drive, Clifton Heights, PA 19018 is currently listed for sale with an asking price of $267,000. This property was built in 1950 and has 3 bedrooms and 2 full baths with 1605 sq. ft. Brittany Drive is located in the WESTBROOK PARK subdivision within the UPPER DARBY school district. Search WESTBROOK PARK real estate on www.realtymark.net today.