
BEDS3
BATHS3 full
SQUARE FEET1,596
MLS#PAMC2195852
STATUSACTIVE
PROPERTY TYPEResidential - Townhouse
SUBDIVISIONSTONEBROOK AT UPPER MERION
SCHOOLUPPER MERION AREA
Property Description
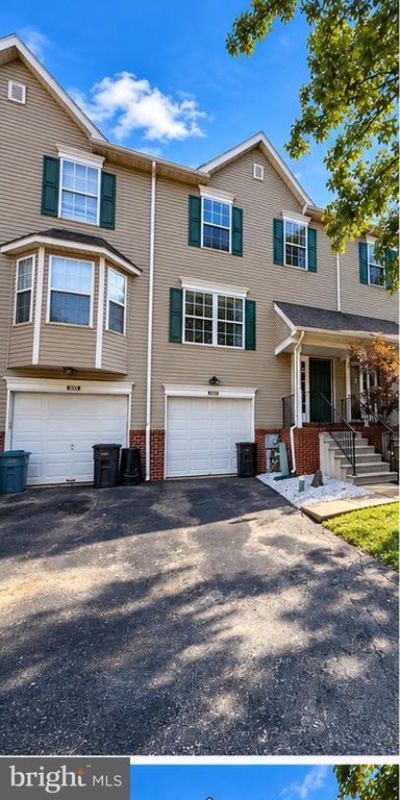
Discover the charm of Stonebrook at Upper Merion, where contemporary living meets community spirit. This meticulously maintained end-of-row townhouse, built in 1997, offers 1,596 square feet of thoughtfully designed space, featuring three spacious bedrooms and two and a half full bathrooms. The property boasts a fully finished basement, perfect for recreation or additional living space, and an attached garage for convenient parking. The Williamsburg Commons community is renowned for its welcoming atmosphere and proximity to essential amenities. Residents enjoy easy access to local parks, providing ample opportunities for outdoor activities and relaxation. The neighborhood is served by highly regarded schools, ensuring quality education is just a stone's throw away. Stonebrook at Upper Merion is strategically located near shopping centers, dining options, and public services, enhancing the convenience of daily life. The community fosters a sense of belonging, with various events and gatherings that encourage neighborly connections. This property exemplifies modern living with its contemporary architectural style and brick construction, offering both durability and aesthetic appeal. With no pool maintenance to worry about, you can spend more time enjoying the vibrant community and its offerings. Experience the perfect blend of comfort, convenience, and community in this exceptional townhouse. Schedule a viewing today to explore the possibilities that await in this desirable neighborhood.
Property Features
Property Type: Residential - Townhouse
Basement: Yes
Basement: Fully Finished, Full
Cooling: Central A/C
Fuel Type: Natural Gas
Garage: 1
Heating: Central
Home Style: Contemporary
Lot Size: 0.02 Acres
Stories: 2.0
Taxes: $4,457
Year Built: 1997
Feature Descriptions
Additional Structures: Above Grade, Below Grade
Building Name: WILLIAMSBURG COMMONS
Days on Site: 14
Exterior: Brick
HOA Fee: $210.00/Monthly
Lot Dimensions: 0.02 Acre(S)
Municipality: MONTGOMERY TWP
Parking Notes: 1 Total Parking Spaces
Sewer: Public Sewer
SQFT Above Finished: 1596
SQFT Total Finished: 1596
Structure Type: End of Row/Townhouse
Total Garage/Parking Spaces: 1
Water: Public
Local Schools
School District: UPPER MERION AREA
Listed By / Shown By
Listed By
Agency Name: Coldwell Banker Realty
Agency Phone: 7177358400
Shown By
Agency Title: RealtyMark
Agency Phone: 888-260-0040

Estimate Your Payment
Estimated Payment
$ 1,589.76 per month $1,077.17 Principal & Interest $371.42 Property Tax $141.17 Homeowner's InsuranceChange Payment Information


533 Williamsburg Way | MLS# PAMC2195852
This townhouse located at 533 Williamsburg Way, King of Prussia, PA 19406 is currently listed for sale with an asking price of $484,000. This property was built in 1997 and has 3 bedrooms and 3 full baths with 1596 sq. ft. Williamsburg Way is located in the STONEBROOK AT UPPER MERION subdivision within the UPPER MERION AREA school district. Search STONEBROOK AT UPPER MERION real estate on www.realtymark.net today.