
BEDS4
BATHS1 full 1 partial
SQUARE FEET1,676
MLS#PABK2076526
STATUSPENDING
PROPERTY TYPEResidential - Single Family
SCHOOLBOYERTOWN AREA
Property Description
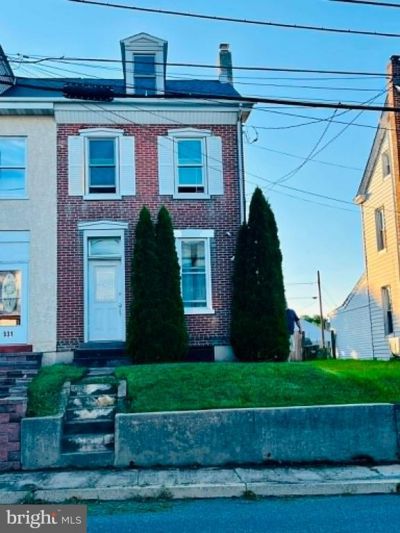
This 4 bedroom, 1 1/2 bath home has had many updates during current ownership. Some of the updates include a new modern kitchen with granite countertops, an added 1/2 bath, an upgraded 200 amp electric panel box, a new furnace, UV system, water softener, reverse osmosis water system, new windows in most rooms, new flooring, privacy fence in back yard, new shed, hot tub, electric baseboard heat in third floor bedroom, new vinyl siding on rear of house, crown molding, wainscotting, and new baseboard trim in some rooms.
Property Features
Property Type: Residential - Single Family
Basement: Full, Poured Concrete, Unfinished
Basement: Yes
Cooling: None
Fireplaces: 1
Fuel Type: Natural Gas
Heating: Forced Air, Baseboard - Electric
Home Style: Traditional
Lot Size: 0.08 Acres
Roof Type: Architectural Shingle
Stories: 3.0
Taxes: $3,885
Year Built: 1900
Feature Descriptions
Accessibility: 32"+ wide Doors, Grab Bars Mod, Level Entry - Main
Additional Structures: Above Grade, Below Grade
Appliances: Dishwasher, Dryer - Electric, Dryer - Front Loading, Oven/Range - Electric, Refrigerator, Stove, Washer, Water Heater
Days on Site: 25
Electric: 200+ Amp Service
Exterior: Brick, Block, Vinyl Siding
Exterior: Hot Tub, Sidewalks, Stone Retaining Walls, Street Lights
Fencing: Privacy, Rear
Fireplace: Electric
Flooring: Bamboo, Carpet, Ceramic Tile, Engineered Wood, Laminate Plank
Interior: Bathroom - Tub Shower, Breakfast Area, Carpet, Chair Railings, Crown Moldings, Dining Area, Floor Plan - Traditional, Formal/Separate Dining Room, Upgraded Countertops, Wainscotting, Water Treat System, WhirlPool/HotTub, Wood Floors
Lot: Rear Yard, Road Frontage
Lot Dimensions: 0.08 Acre(S)
Municipality: COLEBROOKDALE TWP
Number of Rooms: 9
Parking Features: Asphalt Driveway
Parking Notes: 4 Total Parking Spaces
Pet Restrictions: No Pet Restrictions
Rooms: Living Room, Dining Room, Bedroom 2,Bedroom 3,Bedroom 4,Kitchen, Bedroom 1,Full Bath, Half Bath
Sewer: Public Sewer
SQFT Above Finished: 1676
SQFT Total Finished: 1676
Structure Type: Twin/Semi-Detached
Total Garage/Parking Spaces: 4
Water: Well
Windows: Double Hung, Double Pane, Replacement, Screens
Room Sizes
Bedroom 4: 20 x 12 Level - Upper 2
Full Bath: 8 x 6 Level - Upper 1
Bedroom 1: 15 x 13 Level - Upper 1
Bedroom 2: 14 x 13 Level - Upper 1
Bedroom 3: 8 x 8 Level - Upper 1
Half Bath: 5 x 6 Level - Main
Kitchen: 15 x 12 Level - Main
Dining Room: 11 x 10 Level - Main
Living Room: 13 x 14 Level - Main
Local Schools
High School: BOYERTOWN AREA SENIOR
Middle School: BOYERTOWN AREA JHS-WEST
Elementary School: COLEBROOKDALE
School District: BOYERTOWN AREA
Listed By / Shown By
Listed By
Agency Name: Penn Realty Professionals LLC
Agency Phone: 6107756559
Shown By
Agency Title: RealtyMark
Agency Phone: 888-260-0040

Estimate Your Payment
Estimated Payment
$ 990.57 per month $589.55 Principal & Interest $323.75 Property Tax $77.26 Homeowner's InsuranceChange Payment Information


533 N Reading Avenue | MLS# PABK2076526
This single family home located at 533 N Reading Avenue, Boyertown, PA 19512 is currently listed for sale with an asking price of $264,900. This property was built in 1900 and has 4 bedrooms and 1 full and 1 partial baths with 1676 sq. ft. N Reading Avenue is located within the BOYERTOWN AREA school district. Search Boyertown real estate on www.realtymark.net today.