
BEDS4
BATHS3 full 1 partial
SQUARE FEET2,428
MLS#MDCH2057194
STATUSACTIVE UNDER CONTRACT
PROPERTY TYPEResidential - Single Family
SUBDIVISIONCHANEY
SCHOOLCHARLES COUNTY PUBLIC SCHOOLS
Property Description
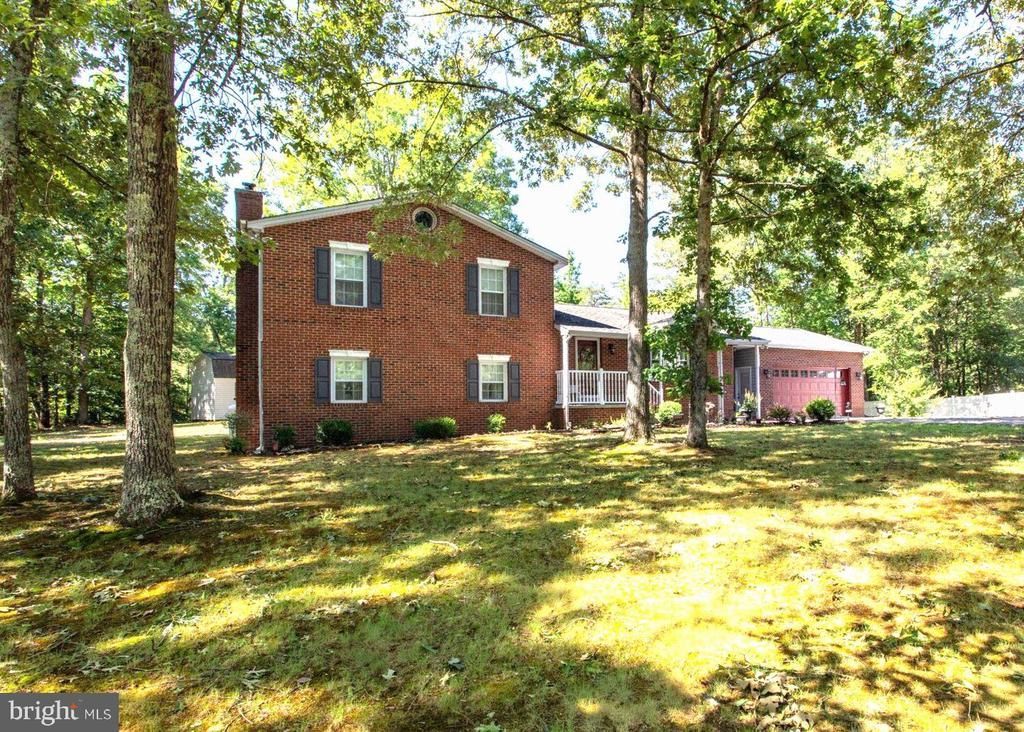
This charming split-level home offers a perfect blend of comfort and style. Step inside to discover a warm and inviting interior featuring hardwood floors, recessed lighting, and elegant crown moldings. The spacious kitchen boasts upgraded countertops and a cozy dining area, ideal for gatherings. Enjoy the natural light streaming through skylights and bay windows, enhancing the home's welcoming atmosphere. With four bedrooms and three and a half baths, including a luxurious primary suite, there's ample space for relaxation. The fully finished basement provides additional living space, complete with a walkout entrance. Outside, the expansive 1.5-acre lot is a private oasis, bordered by trees, and features extensive hardscaping, a gazebo, and secure storage options. The attached and detached garages offer plenty of parking and storage solutions. This home is not just a place to live; it's a sanctuary waiting for you to create lasting memories.
Property Features
Property Type: Residential - Single Family
Basement: Yes
Basement: Connecting Stairway, Daylight, Full, Fully Finished, Heated, Improved, Interior Access, Rear Entrance, Walkout Level
Cooling: Heat Pump(s)
Fireplaces: 1
Fuel Type: Electric
Garage: 4
Heating: Heat Pump(s)
Home Style: Split Level
Lot Size: 1.50 Acres
Roof Type: Architectural Shingle
Stories: 3.0
Taxes: $5,566
Year Built: 1991
Feature Descriptions
Additional Structures: Above Grade, Below Grade
Appliances: Built-In Microwave, Dishwasher, Refrigerator, Icemaker, Oven/Range - Electric, Dryer - Electric, Washer, Water Conditioner - Owned, Water Heater, Extra Refrigerator/Freezer
Days on Site: 102
Electric: 200+ Amp Service
Exterior: Brick Front, Vinyl Siding
Exterior: Extensive Hardscape, Flood Lights, Gutter System, Outbuilding(s), Secure Storage, Exterior Lighting, Other
Fencing: Partially, Vinyl, Privacy
Fireplace: Gas/Propane, Insert, Mantel(s), Brick
Flooring: Hardwood, Carpet, Ceramic Tile
Interior: Skylight(s), Pantry, Attic, Recessed Lighting, Walk-in Closet(s), Wood Floors, Ceiling Fan(s), Chair Railings, Crown Moldings, Dining Area, Floor Plan - Traditional, Kitchen - Country, Primary Bath(s), Upgraded Countertops, Window Treatments
Lot: Backs to Trees, Private, Trees/Wooded, Rear Yard, Level
Lot Dimensions: 1.50 Acre(S)
Parking Features: Paved Driveway, Private
Parking Notes: 14 Total Parking Spaces
Sewer: Private Sewer
SQFT Above Finished: 2428
SQFT Total Finished: 2428
Structure Type: Detached
Total Garage/Parking Spaces: 14
Utilities: Electric Available, Propane
Water: Well
Windows: Bay/Bow, Insulated, Vinyl Clad
Wooded: Yes
Local Schools
School District: CHARLES COUNTY PUBLIC SCHOOLS
Listed By / Shown By
Listed By
Agency Name: Berkshire Hathaway HomeServices PenFed Realty
Agency Phone: 3018707653
Shown By
Agency Title: RealtyMark
Agency Phone: 888-260-0040

Estimate Your Payment
Estimated Payment
$ 1,785.13 per month $1,168.20 Principal & Interest $463.83 Property Tax $153.10 Homeowner's InsuranceChange Payment Information


5325 Wildlife Place | MLS# MDCH2057194
This single family home located at 5325 Wildlife Place, Pomfret, MD 20675 is currently listed for sale with an asking price of $524,900. This property was built in 1991 and has 4 bedrooms and 3 full and 1 partial baths with 2428 sq. ft. Wildlife Place is located in the CHANEY subdivision within the CHARLES COUNTY PUBLIC SCHOOLS school district. Search CHANEY real estate on www.realtymark.net today.