
BEDS5
BATHS2 full 1 partial
SQUARE FEET2,223
MLS#O6449122
STATUSActive
PROPERTY TYPEResidential - Single Family
SUBDIVISIONWATERVIEW TWNHMS
Property Description
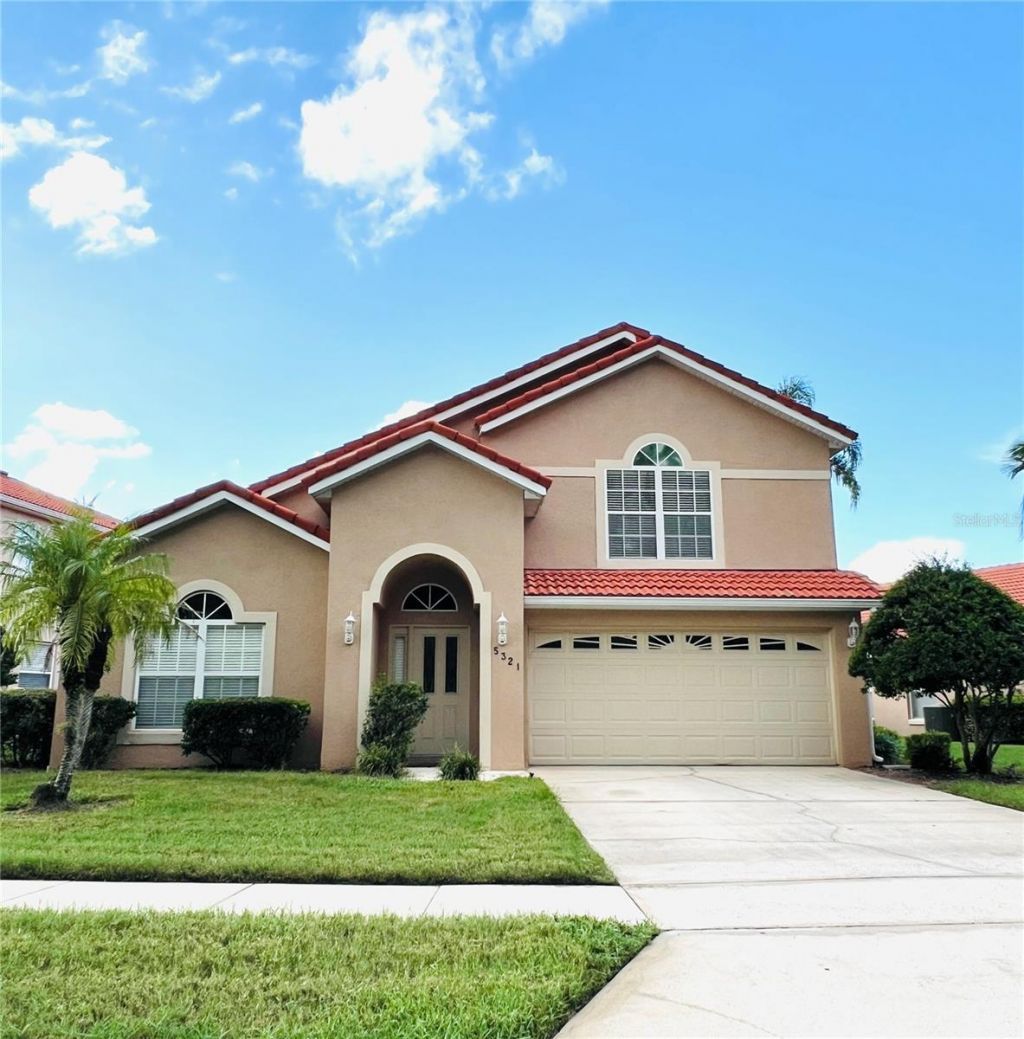
Pictures coming soon***AWESOME LAKEFRONT HOME WITH SPARKLING PRIVATE POOL IN A GATED COMMUNITY! Enjoy the best of Florida living in this spacious two-story residence perfectly positioned at the end of a quiet cul-de-sac. Featuring 5 bedrooms and 2.5 bathrooms, this home offers a desirable layout with the primary suite conveniently located on the main floor. Wake up to beautiful lake views from your private backyard pool, creating a peaceful setting for relaxing, entertaining, or enjoying a refreshing swim. Even better, a lush conservation area directly across the street provides a beautiful natural backdrop and an added sense of privacy. Inside, soaring ceilings and an open, flexible floor plan create a bright and inviting atmosphere with plenty of space for family and guests. Located in the highly desirable Orlando area, you're just minutes from Walt Disney World, Universal Orlando Resort, SeaWorld, International Drive, world-class dining, shopping, golf, and major highways. With a gated community, lakefront setting, private pool, conservation views, cul-de-sac location, and an unbeatable Orlando location, this is a home that truly offers the Florida lifestyle buyers are looking for!
Property Features
Property Type: Residential - Single Family
Cooling: Central Air
Garage: 2 car attached
Heating: Central, Electric
Lot Size: 0.16 Acres
Roof Type: Tile
Stories: 2.0
Taxes: $8,073
Year Built: 2000
Amenities
Cathedral Ceiling(s)
Ceiling Fans(s)
High Ceilings
Kitchen/Family Room Combo
Open Floorplan
Thermostat
Walk-In Closet(s)
Sidewalk
Feature Descriptions
Appliances: Dishwasher, Disposal, Dryer, Electric Water Heater, Microwave, Range, Refrigerator, Washer
Association Amenities: Clubhouse, Pool, Tennis Court(s)
Community Features: Clubhouse, Community Mailbox, Deed Restrictions, Fitness Center, Gated Community - No Guard, Pool, Tennis Court(s)
Days on Site: 6
Directions: EXIT 2 FROM THE BEACHLINE (528) SOUTH ON ORANGEWOOD BVLD, LEFT INTO GATED ENTRANCE OF WATERVIEW RESERVE, RIGHT ON WATERVIEW , RIGHT ON SHINGLE CREEK.
Exterior: Block, Stucco, Frame
Flood Zone Code: X
Flooring: Carpet, Ceramic Tile
Foundation: Slab
Frontage Lake: 1
HOA Fee: 288/ Monthly
HOA Y/N: Yes
Home Warranty Y/N: No
Listing Terms: Cash, Conventional, FHA, VA Loan
Lot: Cul-De-Sac
Lot Dimensions: 0.16
Other Equipment: Irrigation Equipment
Ownership: Fee Simple
Parking: Garage Door Opener
Parking Notes: Garage Door Opener
Pets Allowed: Breed Restrictions, Cats OK, Dogs OK
Pets Restrictions: verify with HOA
Pool: In Ground
Property Attached Y/N: No
Property Sub-Type: Single Family Residence
Sewer: Public Sewer
Showing Instructions: Lock Box Coded, See Remarks, Text List Agent
Special Sale Provisions: None
Swimming Pool: Yes
Utilities: Cable Available, Electricity Connected, Public, Sprinkler Meter, Water Connected
Water: Public
Water Access Y/N: No
Waterfront Features: Lake Front
Water View: Lake
Windows: Blinds
Zoning: P-D
Room Sizes
Family Room: 16x12
Living Room: 14x12
Primary Bedroom: 14x14
Kitchen: 12x9
Dining Room: 12x8
Bedroom 2: 13x11
Bedroom 3: 13x10
Bedroom 4: 11x10
Bedroom 5: 19x12
Local Schools
High School: Lake Buena Vista High School
Middle School: Freedom Middle
Elementary School: Sunshine Elementary
Listed By / Shown By
Listed By
Agency Name: FLORIDA REALTY INVESTMENTS
Agency Contact: 407-207-2220
Shown By
Agency Title: RealtyMark
Agency Phone: 888-260-0040

Estimate Your Payment
Estimated Payment
$ 2,132.75 per month $1,290.83 Principal & Interest $672.75 Property Tax $169.17 Homeowner's InsuranceChange Payment Information




5321 Shingle Creek Drive | MLS# O6449122
This single family home located at 5321 Shingle Creek Drive, Orlando, FL 32821 is currently listed for sale with an asking price of $580,000. This property was built in 2000 and has 5 bedrooms and 2 full and 1 partial baths with 2223 sq. ft. Shingle Creek Drive is located in the WATERVIEW TWNHMS subdivision. Search WATERVIEW TWNHMS real estate on www.realtymark.net today.