
BEDS1
BATHS1 full
SQUARE FEET775
MLS#NJMX2012674
STATUSACTIVE
PROPERTY TYPEResidential - Condominium
SUBDIVISIONRAVENS CREST DRIVE
SCHOOLWEST WINDSOR-PLAINSBORO REGIONAL
Property Description
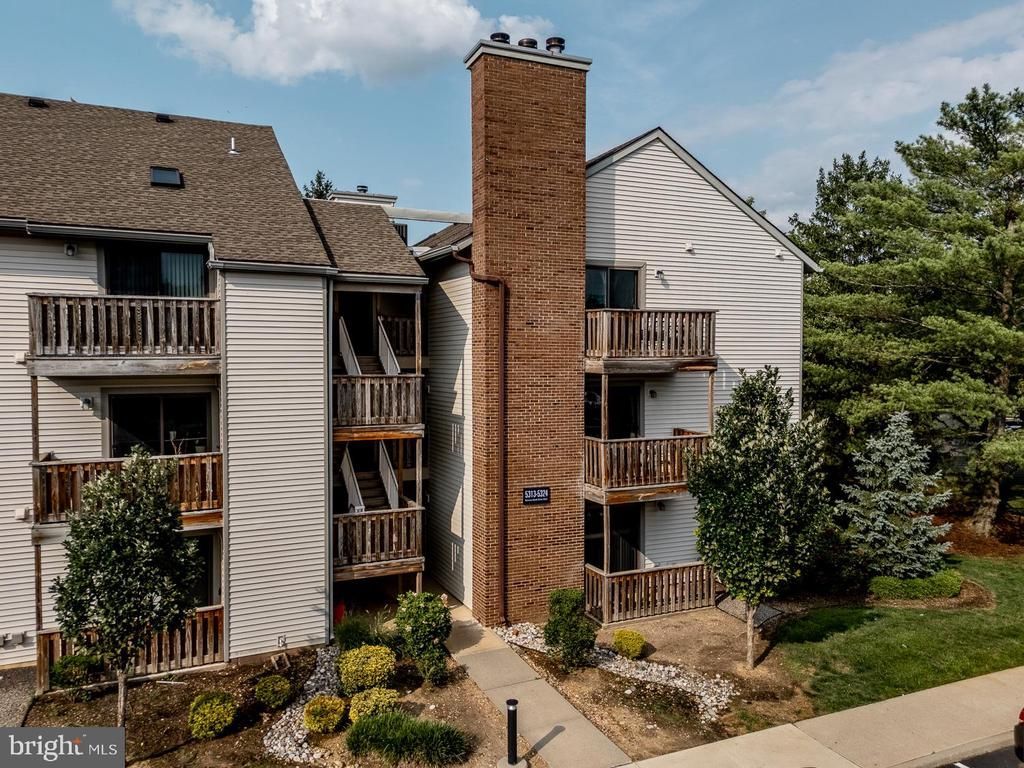
Nestled in a prime location just minutes from Princeton, this exquisite 1-bedroom, 1-bathroom condo offers convenient and contemporary living. Step into a world of contemporary elegance as you enter the thoughtfully designed living space. The highlight of the home is the recently updated bathroom. The kitchen and dining area showcase new laminate flooring, while the living room offers brand-new plush carpeting for added comfort. Cozy up on cool evenings beside the wood-burning fireplace, creating the perfect atmosphere for relaxing or entertaining. This unit also offers a spacious storage closet outside. The bedroom features a generously sized walk-in closet, ensuring ample storage and organization options to accommodate your lifestyle. Step out onto the private balcony from the living room, where you can enjoy a relaxing cup of coffee in the morning and watch the stars on a warm summer night. With its unbeatable location and sophisticated features, this condo presents a rare opportunity to experience upscale affordable living just moments away from the vibrant heart of Princeton. Professional pictures are coming soon.
Property Features
Property Type: Residential - Condominium
Cooling: Central A/C
Fuel Type: Electric
Heating: Forced Air
Roof Type: Pitched, Shingle
Stories: 1.0
Taxes: $3,999
Year Built: 1985
Feature Descriptions
Additional Structures: Above Grade, Below Grade
Appliances: Dishwasher, Disposal, Built-In Range, Washer/Dryer Stacked, Refrigerator, Oven/Range - Electric, Energy Efficient Appliances
Community Amenities: Swimming Pool, Tennis Courts, Tot Lots/Playground
Days on Site: 17
Electric: Circuit Breakers, 100 Amp Service, 110 Volts
Exterior: Vinyl Siding, Brick
Flooring: Wood, Wall to Wall Carpeting, Vinyl, Tile/Brick
HOA Fee: $305.00/Monthly
Interior: Carpet, Dining Area, Floor Plan - Open, Bathroom - Walk-In Shower
Lot: Level
Municipality: PLAINSBORO TWP
Number of Rooms: 6
Parking Features: Private
Parking Notes: 2 Total Parking Spaces
Rooms: Living Room, Dining Room, Primary Bedroom, Kitchen, Laundry, Utility Room
Sewer: Public Sewer
SQFT Above Finished: 775
SQFT Total Finished: 775
Structure Type: Unit/Flat/Apartment
Total Garage/Parking Spaces: 2
Units: 1
Utilities: Electric Available
Water: Public
Windows: Energy Efficient, Replacement
Room Sizes
Primary Bedroom: 12 x 13 Level - Main
Kitchen: 8 x 8 Level - Main
Dining Room: 8 x 10 Level - Main
Living Room: 15 x 17 Level - Main
Local Schools
High School: W.W.P.H.S.-NORTH CAMPUS
Middle School: COMMUNITY M.S.
Elementary School: TOWN CENTER ELEMENTARY SCHOOL AT PLAINSB
School District: WEST WINDSOR-PLAINSBORO REGIONAL
Listed By / Shown By
Listed By
Agency Name: EXP Realty, LLC
Agency Phone: 8662016210
Shown By
Agency Title: RealtyMark
Agency Phone: 888-260-0040

Estimate Your Payment
Estimated Payment
$ 1,000.32 per month $589.78 Principal & Interest $333.25 Property Tax $77.29 Homeowner's InsuranceChange Payment Information


5320 Ravens Crest Drive | MLS# NJMX2012674
This condo located at 5320 Ravens Crest Drive, Plainsboro, NJ 08536 is currently listed for sale with an asking price of $265,000. This property was built in 1985 and has 1 bedrooms and 1 full baths with 775 sq. ft. Ravens Crest Drive is located in the RAVENS CREST DRIVE subdivision within the WEST WINDSOR-PLAINSBORO REGIONAL school district. Search RAVENS CREST DRIVE real estate on www.realtymark.net today.