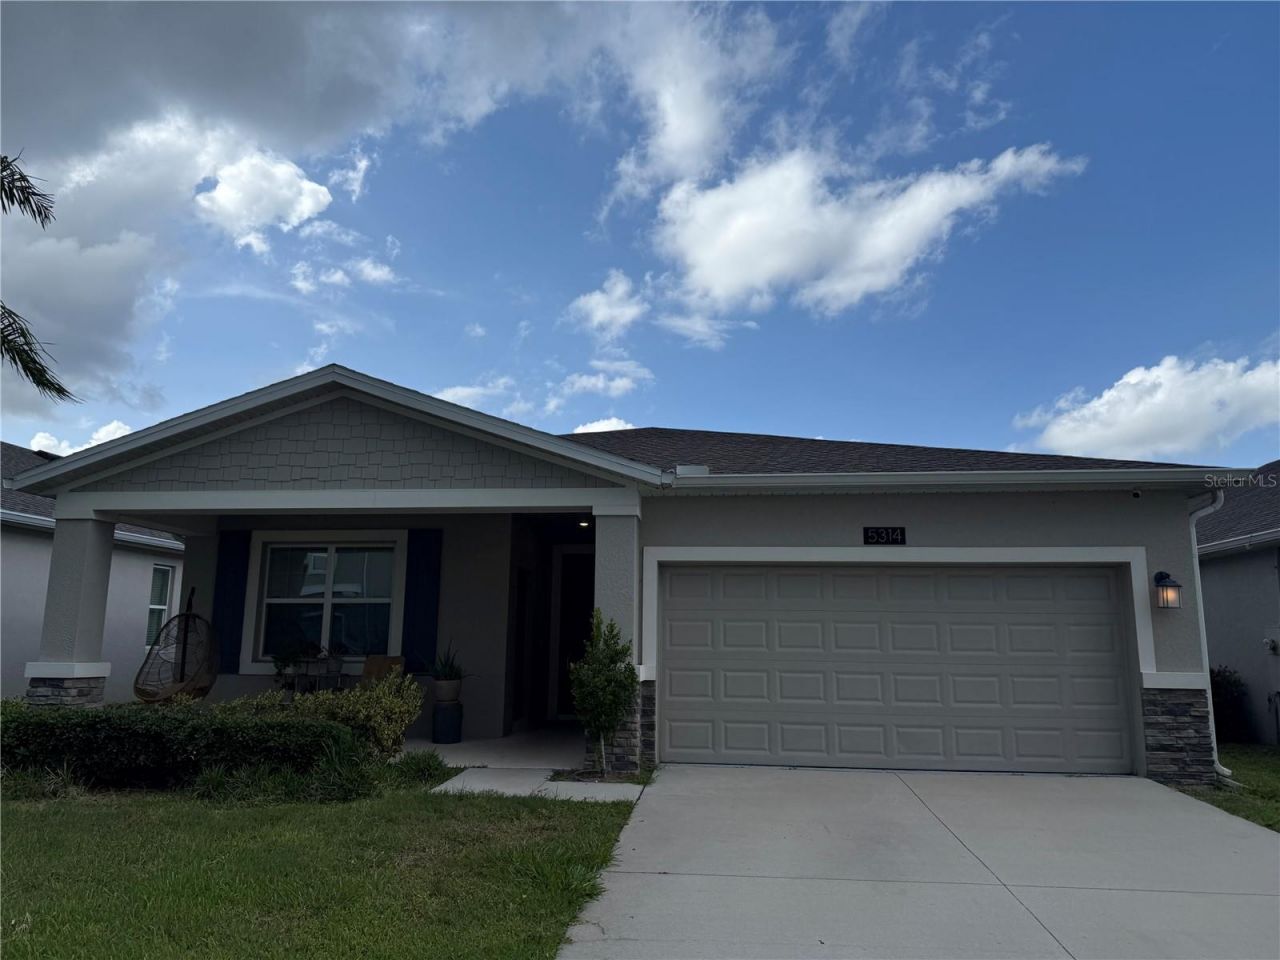

5314 Amersham Lane , Saint Cloud, FL 34771

$700.00 / Monthly
  • 5314 Amersham Lane , Saint Cloud, FL 34771 Main Photo

24 Total Photos [Click to View All]

New to the Market Active
BEDS4 BATHS3 full SQUARE FEET2,110 MLS#S5150644
STATUSActive PROPERTY TYPERental - Single Family SUBDIVISIONLANCASTER PARK EAST

Property Description

Now available!!! Beautifully furnished bedrooms inside a shared home with access to the kitchen, living room, and common areas.Room #1- The Harbor Room- Rent $700 monthlyQueen size bed, beautiful pond view, built in shelving, storage drawers, oversized closet, LED strip lighting, built in outlet with USB - C charging ports.Room #2- The Luxe loft- Rent $700 monthly The Luxe Loft features a clean modern aesthetic with white and wood finishes designed for comfort, organization, and relaxation.Included in the room: Full-size white wood bed with Built-in storage drawer, Attached bookshelf storage, Built-in cord opening for convenient device charging, TV INCLUDED with modern white entertainment/storage unit, LED strip lighting behind TV unit with customizable color settingsBoth rooms Includes utilities, internet, cable, Netflix, parking, washer/dryer, refrigerator, and access to shared areas: kitchen, dining, living room, and patio.Prime location:30 min to MCO8 min to I-4, Turnpike, AdventHealth35 min to Universal, Downtown Orlando, I-Drive, Winter Park, Outlets35 min to UCF & DisneyWalking distance to Bus Route 40No smoking or vaping in the home.Must be dog-friendly, friendly small dog in home.Ideal for someone seeking a clean, peaceful, move-in-ready space with modern style and functional storage.

5314 Amersham Lane | MLS# S5150644

This property located at 5314 Amersham Lane , Saint Cloud, FL 34771 is currently listed for rent with an asking price of $700 / Monthly. Search Saint Cloud real estate on www.realtymark.net today.

Property Features

Property Type: Rental - Single Family
Cooling: Central Air
Heating: Central
Lot Size: 0.14 Acres
Stories: 1.0
Year Built: 2021

Amenities

Ceiling Fans(s)
Open Floorplan

Feature Descriptions

Appliances: Dishwasher, Disposal, Dryer, Ice Maker, Microwave, Range, Refrigerator, Washer
Days on Site: 1
Directions: 1. Take Floridaâ??s Turnpike to Exit 244 toward US-192/US-441/St. Cloud.2. Merge onto US-192 East / US-441 South toward St. Cloud.3. Turn left onto Nova Road.4. Turn left onto Ellesmere Drive.5. At the traffic circle, take the 1st exit onto Westerham Aven
HOA Y/N: Yes
Home Warranty Y/N: No
Lease Terms: Twelve Months
Lot Dimensions: 0.14
Pets Allowed: No
Property Attached Y/N: No
Property Sub-Type: Single Family Residence
Showing Instructions: 24 Hour Notice
Water Access Y/N: No

Room Sizes

Primary Bedroom: 13x11
Bedroom 2: 10x12

Listed By / Shown By

Listed By

Agency Name: ONE TEAM REALTY
Agency Contact: 407-530-5006

Shown By

Agency Title: RealtyMark
Agency Phone: 888-260-0400

IDX logo

IDX logo

All commissions are negotiable Disclaimer: All information deemed reliable but not guaranteed. All properties are subject to prior sale, change or withdrawal. Neither listing broker(s) or information provider(s) shall be responsible for any typographical errors, misinformation, misprints and shall be held totally harmless. Listing(s) information is provided for consumers personal, non-commercial use and may not be used for any purpose other than to identify prospective properties consumers may be interested in purchasing. Information on this site was last updated 05/27/2026. The listing information on this page last changed on 05/27/2026. The data relating to real estate for sale on this website comes in part from the Internet Data Exchange program of Delta Media Group MLS (last updated Wed 05/27/2026 12:00:55 AM EST) or Stellar MLS (last updated Tue 05/26/2026 11:44:02 PM EST) or GSMLS (last updated Tue 05/26/2026 11:53:30 PM EST) or Emerald Coast MLS (last updated Tue 05/26/2026 11:55:19 PM EST) or Central Panhandle Association of Realtors (last updated Tue 05/26/2026 11:57:18 PM EST) or Beaches MLS (last updated Tue 05/26/2026 5:59:08 PM EST) or Naples MLS (last updated Tue 05/26/2026 11:40:19 PM EST) or Bright MLS (last updated Tue 05/26/2026 11:49:47 PM EST) or OneKey MLS (last updated Tue 05/26/2026 11:53:18 PM EST). Real estate listings held by brokerage firms other than RealtyMark may be marked with the Internet Data Exchange logo and detailed information about those properties will include the name of the listing broker(s) when required by the MLS. All rights reserved.

mls logo
Listing data and photos distributed by MLSGRID
Member Participants (and their affiliated licensees, if applicable) shall indicate on their websites that IDX information is provided exclusively for consumers’ personal non-commercial use, that it may not be used for any purpose other than to identify prospective properties consumers may be interested in purchasing, that the data is deemed reliable but is not guaranteed by MLS GRID, and that the use of the MLS GRID Data may be subject to an end user license agreement prescribed by the Member Participant’s applicable MLS if any and as amended from time to time. MLS GRID may, at its discretion, require use of other disclaimers as necessary to protect Member Participant, and/or their MLS from liability.
Based on information submitted to the MLS GRID. All data is obtained from various sources and may not have been verified by broker or MLS GRID. Supplied Open House Information is subject to change without notice. All information should be independently reviewed and verified for accuracy. Properties may or may not be listed by the office/agent presenting the information.


Privacy Policy / DMCA Notice / ADA Accessibility

Login to My Homefinder

Pixel
