
BEDS3
BATHS2 full
SQUARE FEET1,718
MLS#MDHR2058858
STATUSACTIVE
PROPERTY TYPEResidential - Single Family
SCHOOLHARFORD COUNTY PUBLIC SCHOOLS
Property Description
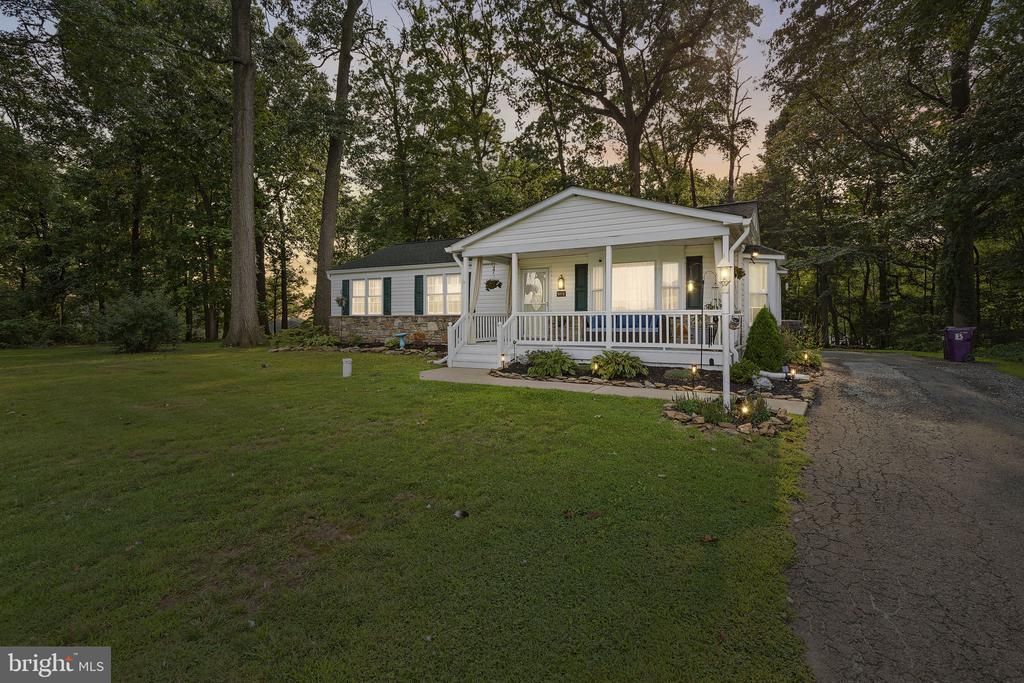
This 3-bedroom, 2-full-bath detached rancher in Pylesville offers renovated interiors, desirable main-level living, a full basement, and a spacious 1-acre lot. The kitchen features granite countertops and stainless steel appliances, complemented by refreshed bathrooms, laminate flooring throughout the main living areas, and carpet in the bedrooms. A new roof and gutters were completed in 2022 as part of the home’s broader improvements. All three bedrooms and one full bath are located on the main level, while the carpeted basement adds a second full bath and flexible space for recreation, hobbies, storage, or additional living. Outside, a covered porch and patio create multiple places to enjoy the property, with a chicken coop adding extra utility. A driveway with parking for up to six vehicles completes this well-rounded home with a strong mix of interior improvements, usable space, and outdoor appeal.
Property Features
Property Type: Residential - Single Family
Basement: Yes
Basement: Full
Cooling: Ceiling Fan(s), Central A/C
Fuel Type: Electric, Propane - Owned
Heating: Heat Pump(s), Forced Air
Home Style: Ranch/Rambler
Lot Size: 1.01 Acres
Roof Type: Asphalt, Shingle
Stories: 2.0
Taxes: $3,003
Year Built: 1968
Feature Descriptions
Additional Structures: Above Grade, Below Grade
Appliances: Dryer, Washer, Dishwasher, Exhaust Fan, Freezer, Microwave, Refrigerator, Icemaker, Water Heater, Oven/Range - Electric, Stainless Steel Appliances
Building Name: NONE AVAILABLE
Days on Site: 21
Exterior: Vinyl Siding, Stone
Exterior: Sidewalks
Flooring: Carpet, Laminated
Interior: Carpet, Entry Level Bedroom, Upgraded Countertops
Location: Rural
Lot: Backs to Trees
Lot Dimensions: 1.01 Acre(S)
Municipality: Pylesville
Parking Features: Asphalt Driveway
Parking Notes: 6 Total Parking Spaces
Pet Restrictions: No Pet Restrictions
Sewer: Private Septic Tank
Special View Info: Garden/Lawn, Street, Trees/Woods
SQFT Above Finished: 1218
SQFT Below Finished: 500
SQFT Total Finished: 1718
Structure Type: Detached
Total Garage/Parking Spaces: 6
Water: Well, Filter, Conditioner
Windows: Bay/Bow, Screens, Sliding
Local Schools
High School: NORTH HARFORD
Middle School: NORTH HARFORD
Elementary School: NORRISVILLE
School District: HARFORD COUNTY PUBLIC SCHOOLS
Listed By / Shown By
Listed By
Agency Name: EXP Realty, LLC
Agency Phone: 4106389555
Shown By
Agency Title: RealtyMark
Agency Phone: 888-260-0040

Estimate Your Payment
Estimated Payment
$ 1,383.00 per month $1,001.50 Principal & Interest $250.25 Property Tax $131.25 Homeowner's InsuranceChange Payment Information


5312 W Heaps Road | MLS# MDHR2058858
This single family home located at 5312 W Heaps Road, Pylesville, MD 21132 is currently listed for sale with an asking price of $450,000. This property was built in 1968 and has 3 bedrooms and 2 full baths with 1718 sq. ft. W Heaps Road is located within the HARFORD COUNTY PUBLIC SCHOOLS school district. Search Pylesville real estate on www.realtymark.net today.