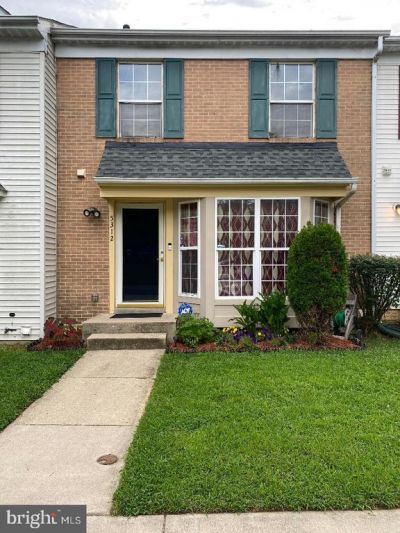

BEDS3
BATHS2 full 1 partial
SQUARE FEET1,972
MLS#MDPG2216202
STATUSACTIVE
PROPERTY TYPEResidential - Townhouse
SUBDIVISIONREGENCY MEADOWS
SCHOOLPRINCE GEORGES COUNTY PUBLIC SCHOOLS
Property Description
THIS IS A WINNER FOR ANY FIRST OR SECOND TIME BUYERS!!! MANY MANY UPGRADES YOUR BUYER WILL ABSOLUTELY LOVE THIS HOME I GUARANTEE YOU THAT YOUR BUYER WILL STOP LOOKING AFTER THEY SEE THIS PROPERTY!!! SO DONT MISS THIS DIAMOND IN REGENCY DISTRICT HEIGHTS!!! CALL LISTING AGENT TO SCHEDULE YOUR SHOWING ASAP!!! THIS PROPERTY WONT LAST LONG!!! THIS IS A STEAL OF A DEAL!!! YOU WILL SEE!!!
Property Features
Property Type: Residential - Townhouse
Basement: Fully Finished
Basement: Yes
Cooling: Central A/C
Fuel Type: Natural Gas
Heating: Forced Air
Home Style: Colonial
Lot Size: 0.01 Acres
Stories: 3.0
Taxes: $4,329
Year Built: 1993
Feature Descriptions
Additional Structures: Above Grade
Days on Site: 10
Exterior: Brick
HOA Fee: $70.00/Monthly
Lot Dimensions: 0.01 Acre(S)
Parking Notes: 2 Total Parking Spaces
Pet Restrictions: Cats OK, Case by Case Basis, Dogs OK
Sewer: No Septic System
SQFT Above Finished: 1972
SQFT Total Finished: 1972
Structure Type: Interior Row/Townhouse
Total Garage/Parking Spaces: 2
Water: Public
Local Schools
School District: PRINCE GEORGES COUNTY PUBLIC SCHOOLS
Listed By / Shown By
Listed By
Agency Name: Michaels Realty, Inc.
Agency Phone: 3013061777
Shown By
Agency Title: RealtyMark
Agency Phone: 888-260-0040

Estimate Your Payment
Estimated Payment
$ 1,329.88 per month $856.84 Principal & Interest $360.75 Property Tax $112.29 Homeowner's InsuranceChange Payment Information


5312 Stoney Meadow Drive | MLS# MDPG2216202
This townhouse located at 5312 Stoney Meadow Drive, District Heights, MD 20747 is currently listed for sale with an asking price of $385,000. This property was built in 1993 and has 3 bedrooms and 2 full and 1 partial baths with 1972 sq. ft. Stoney Meadow Drive is located in the REGENCY MEADOWS subdivision within the PRINCE GEORGES COUNTY PUBLIC SCHOOLS school district. Search REGENCY MEADOWS real estate on www.realtymark.net today.