
BEDS3
BATHS2 full
SQUARE FEET2,146
MLS#O6435963
STATUSActive
PROPERTY TYPEResidential - Single Family
SUBDIVISIONWINDSOR PLACE
Property Description
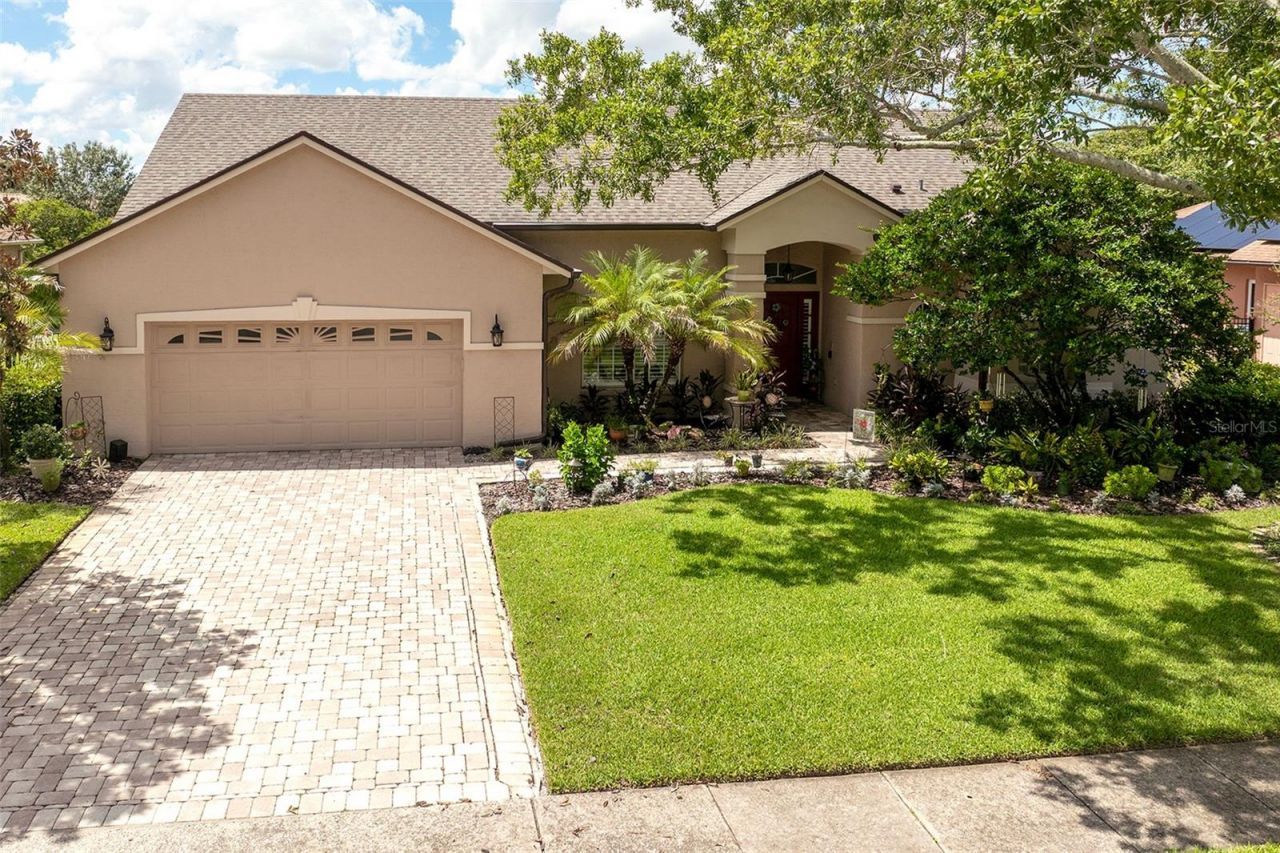
THIS PROPERTY IS BEING SOLD BY ITSELF, OR YOU CAN PURCHASE IT TOGETHER WITH THE PROPERTY NEXT DOOR FROM THE SAME OWNER (MLS#: O6438441). Rare opportunity to own a beautifully updated pool home in the highly desirable Windsor Place community of Belle Isle. Surrounded by the Conway Chain of Lakes area and located just minutes from Orlando International Airport, this 3-bedroom, 2-bath residence offers the perfect combination of modern updates, outdoor living, and a premier location.Situated on a private pond-view homesite, this single-story home features 2,146 square feet with a desirable split-bedroom floor plan, vaulted ceilings, crown molding, and wood-plank tile flooring throughout. The spacious family room showcases a wood-burning fireplace and opens seamlessly to the kitchen, creating an ideal setting for everyday living and entertaining.The renovated kitchen features granite countertops, 42-inch upper cabinets with crown molding, soft-close drawers, under-cabinet lighting, pantry storage, and stainless appliances including a Bosch dishwasher. The primary suite is a true retreat with French doors leading to the lanai, a custom walk-in closet with built-in storage, and a stunning remodeled bathroom featuring a freestanding soaking tub, oversized frameless shower with rain showerhead, quartz vanities, and private water closet.Step outside to your own backyard oasis featuring an oversized screen-enclosed pool and raised spa overlooking the tranquil pond. The spacious deck, mature landscaping, wrought-iron fencing, and peaceful water views create the perfect setting to relax or entertain guests while enjoying beautiful Florida sunsets. Pool solar heating helps extend swimming enjoyment throughout the year, while propane heats the spa for year-round comfort.Major updates provide peace of mind, including a new roof (2023), HVAC system (2021), whole-home replumb (2024), water heater (2024), pool resurfacing (2022), deck renovation (2022), and new gutters (2023).Homes in Windsor Place rarely become available, and this move-in-ready property combines quality updates, resort-style outdoor living, and one of Belle Isle's most sought-after locations. Schedule your private showing today and experience everything this exceptional pond-view home has to offer. Furniture and all items except for those on the rear patio are NEGOTIABLE. 2nd refrigerator DOES NOT CONVEY.
Property Features
Property Type: Residential - Single Family
Cooling: Central Air
Fenced: Yes
Garage: 2 car attached
Heating: Central, Electric
Home Style: Ranch
Lot Size: 0.25 Acres
Roof Type: Shingle
Stories: 1.0
Taxes: $4,433
Year Built: 1993
Amenities
Built-in Features
Ceiling Fans(s)
Crown Molding
Living Room/Dining Room Combo
Primary Bedroom Main Floor
Split Bedroom
Stone Counters
Thermostat
Vaulted Ceiling(s)
Walk-In Closet(s)
Rain Gutters
Sidewalk
Feature Descriptions
Additional Rooms: Florida Room
Appliances: Dishwasher, Dryer, Electric Water Heater, Microwave, Range Hood, Refrigerator, Washer
Directions: From Conway Rd, turn onto Hoffner Ave traveling West, turn left onto Wadsworth Ave, right onto Chiswick Cir, and follow around until the homes appear on your right.
Exterior: Block, Stucco
Fencing: Fenced
Fireplace: Family Room, Wood Burning
Fireplace Y/N: Yes
Flood Zone Code: X
Flooring: Tile
Foundation: Slab
HOA Fee: 346/ Annually
HOA Y/N: Yes
Home Warranty Y/N: No
Listing Terms: Cash, Conventional
Lot: Landscaped, Sidewalk, Paved
Lot Dimensions: 0.25
Ownership: Fee Simple
Parking: Driveway, Garage Door Opener, Open
Parking Notes: Driveway, Garage Door Opener, Open
Patio/Porch: Covered, Deck, Rear Porch
Pets Allowed: Yes
Pets Restrictions: Please verify with the HOA
Pool: Gunite, In Ground, Screen Enclosure, Solar Heat
Property Attached Y/N: No
Property Sub-Type: Single Family Residence
Sewer: Public Sewer
Showing Instructions: See Remarks, ShowingTime
Special Sale Provisions: None
Swimming Pool: Yes
Utilities: BB/HS Internet Available, Electricity Available, Propane, Sewer Available, Water Available
Vegetation: Trees/Landscaped
Water: Public
Water Access Y/N: No
Water View: Pond
Zoning: R-1-AA
Room Sizes
Living Room: 14x15
Dining Room: 13x14
Kitchen: 14x13
Family Room: 18x22
Primary Bedroom: 14x16
Bedroom 2: 14x13
Bedroom 3: 13x12
Local Schools
High School: Oak Ridge High
Middle School: Conway Middle
Elementary School: Shenandoah Elem
Listed By / Shown By
Listed By
Agency Name: BERKSHIRE HATHAWAY HOMESERVICES RESULTS REALTY
Agency Contact: 407-203-0007
Shown By
Agency Title: RealtyMark
Agency Phone: 888-260-0040

Estimate Your Payment
Estimated Payment
$ 2,131.48 per month $1,557.90 Principal & Interest $369.42 Property Tax $204.17 Homeowner's InsuranceChange Payment Information




5308 Chiswick Circle | MLS# O6435963
This single family home located at 5308 Chiswick Circle , Belle Isle, FL 32812 is currently listed for sale with an asking price of $700,000. This property was built in 1993 and has 3 bedrooms and 2 full baths with 2146 sq. ft. Chiswick Circle is located in the WINDSOR PLACE subdivision. Search WINDSOR PLACE real estate on www.realtymark.net today.