
BEDS1
BATHS1 full
SQUARE FEET776
MLS#TB8421444
STATUSActive
PROPERTY TYPEResidential - Condominium
SUBDIVISIONSIENA VILLAS AT BEACH PARK A C
Property Description
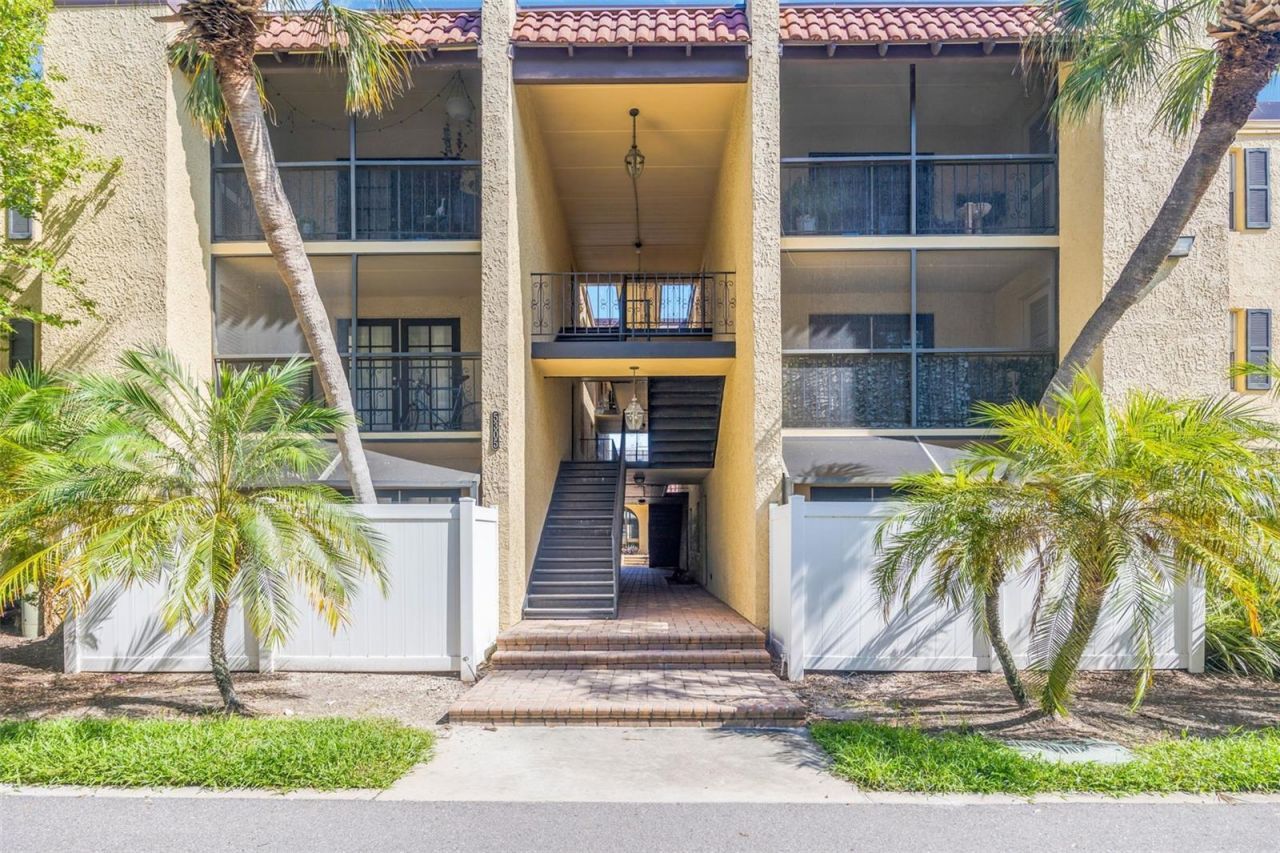
Virtually Staged. Looking for The One? This Move-In Ready Condo is Ready to Commit!Single, low-maintenance, and perfectly situated, 5305 San Sebastian #127 is ready and looking for a long-term relationship!If you are tired of playing the field with high rents, I'm a charming 1-bedroom, 1-bathroom condo who is ready to settle down. Boasting a cozy figure (layout) that is perfect for solo living and intimate date nights alike, I offer everything you need to live your best life. My recent glow up means I'm not bringing any past drama into our relationship. My openness (open-concept living area) means what you see is what you get! And my French doors are the windows to my soul. I think it goes without saying that we can get things cooking in my kitchen... and my bedroom.Unlike your last ex, I'm bringing zero baggage - just pure comfort and convenience with where I'm at in my life(fantastic location). Stop swiping right on average listings and come see your perfect match today![Glow-up consisted of all new appliances, new washer and dryer and water heater, new bamboo flooring, and new lower cabinetry]
Property Features
Property Type: Residential - Condominium
Cooling: Central Air
Heating: Electric
Lot Size: 127.00 Acres
Roof Type: Built-Up, Other
Stories: 1.0
Taxes: $2,558
Year Built: 1970
Amenities
Ceiling Fans(s)
Chair Rail
Crown Molding
Living Room/Dining Room Combo
Solid Wood Cabinets
Walk-In Closet(s)
Courtyard
Lighting
Outdoor Grill
Sidewalk
Storage
Feature Descriptions
Appliances: Dishwasher, Disposal, Dryer, Electric Water Heater, Microwave, Range, Refrigerator, Washer
Association Amenities: Gated
Community Features: Clubhouse, Community Mailbox, Deed Restrictions, Dog Park, Fitness Center, Gated Community - No Guard, Pool, Sidewalks, Street Lights
Days on Site: 414
Directions: Heading south on Veteran's Expressway (FL-589) continue onto St Rd 60 E, turn right onto Kennedy Blvd then left on S Obrien St then right through the gate at Siena Villas at Beach Park's Santa Rosa Ct, left onto Alameda Ct, then left onto San Sebastian. 5
Exterior: Stucco
Flood Zone Code: AE
Flooring: Bamboo
Foundation: Block
HOA Y/N: Yes
Home Warranty Y/N: No
Listing Terms: Cash, Conventional, FHA, VA Loan
Lot: Cul-De-Sac, Flood Insurance Required, Near Public Transit, Private, Street Dead-End
Lot Dimensions: 127
Number of Pets: 2
Other Structures: Storage
Ownership: Condominium
Pets Allowed: Breed Restrictions, Cats OK, Dogs OK, Number Limit, Size Limit
Pets Restrictions: Dog - yes, cats - yes.Max weight 40 -60Total for 2 pets cannot exceed 60 lbs
Pets Size: Medium (36-60 Lbs.)
Pool: Deck, In Ground, Lighting
Property Attached Y/N: Yes
Property Sub-Type: Condominium
Sewer: Public Sewer
Showing Instructions: Combination Lock Box
Special Sale Provisions: None
Swimming Pool: Yes
Utilities: Cable Connected, Electricity Connected, Public, Sewer Connected, Water Connected
Water: Public
Water Access Y/N: No
Zoning: OP
Room Sizes
Living Room: 12x15
Dining Room: 8x8
Primary Bedroom: 11.6x12.3
Local Schools
High School: Plant-HB
Middle School: Coleman-HB
Elementary School: Grady-HB
Listed By / Shown By
Listed By
Agency Name: EXP REALTY LLC
Agency Contact: 888-883-8509
Shown By
Agency Title: RealtyMark
Agency Phone: 888-260-0040

Estimate Your Payment
Estimated Payment
$ 628.51 per month $367.22 Principal & Interest $213.17 Property Tax $48.12 Homeowner's InsuranceChange Payment Information




5305 San Sebastian Court, Unit 127 | MLS# TB8421444
This condo located at 5305 San Sebastian Court, Unit 127, Tampa, FL 33609 is currently listed for sale with an asking price of $164,999. This property was built in 1970 and has 1 bedrooms and 1 full baths with 776 sq. ft. San Sebastian Court, Unit 127 is located in the SIENA VILLAS AT BEACH PARK A C subdivision. Search SIENA VILLAS AT BEACH PARK A C real estate on www.realtymark.net today.