
BEDS4
BATHS2 full
SQUARE FEET2,113
MLS#1013713
STATUSActive
PROPERTY TYPERental - Single Family
SUBDIVISIONLEE FARMS PH III
Property Description
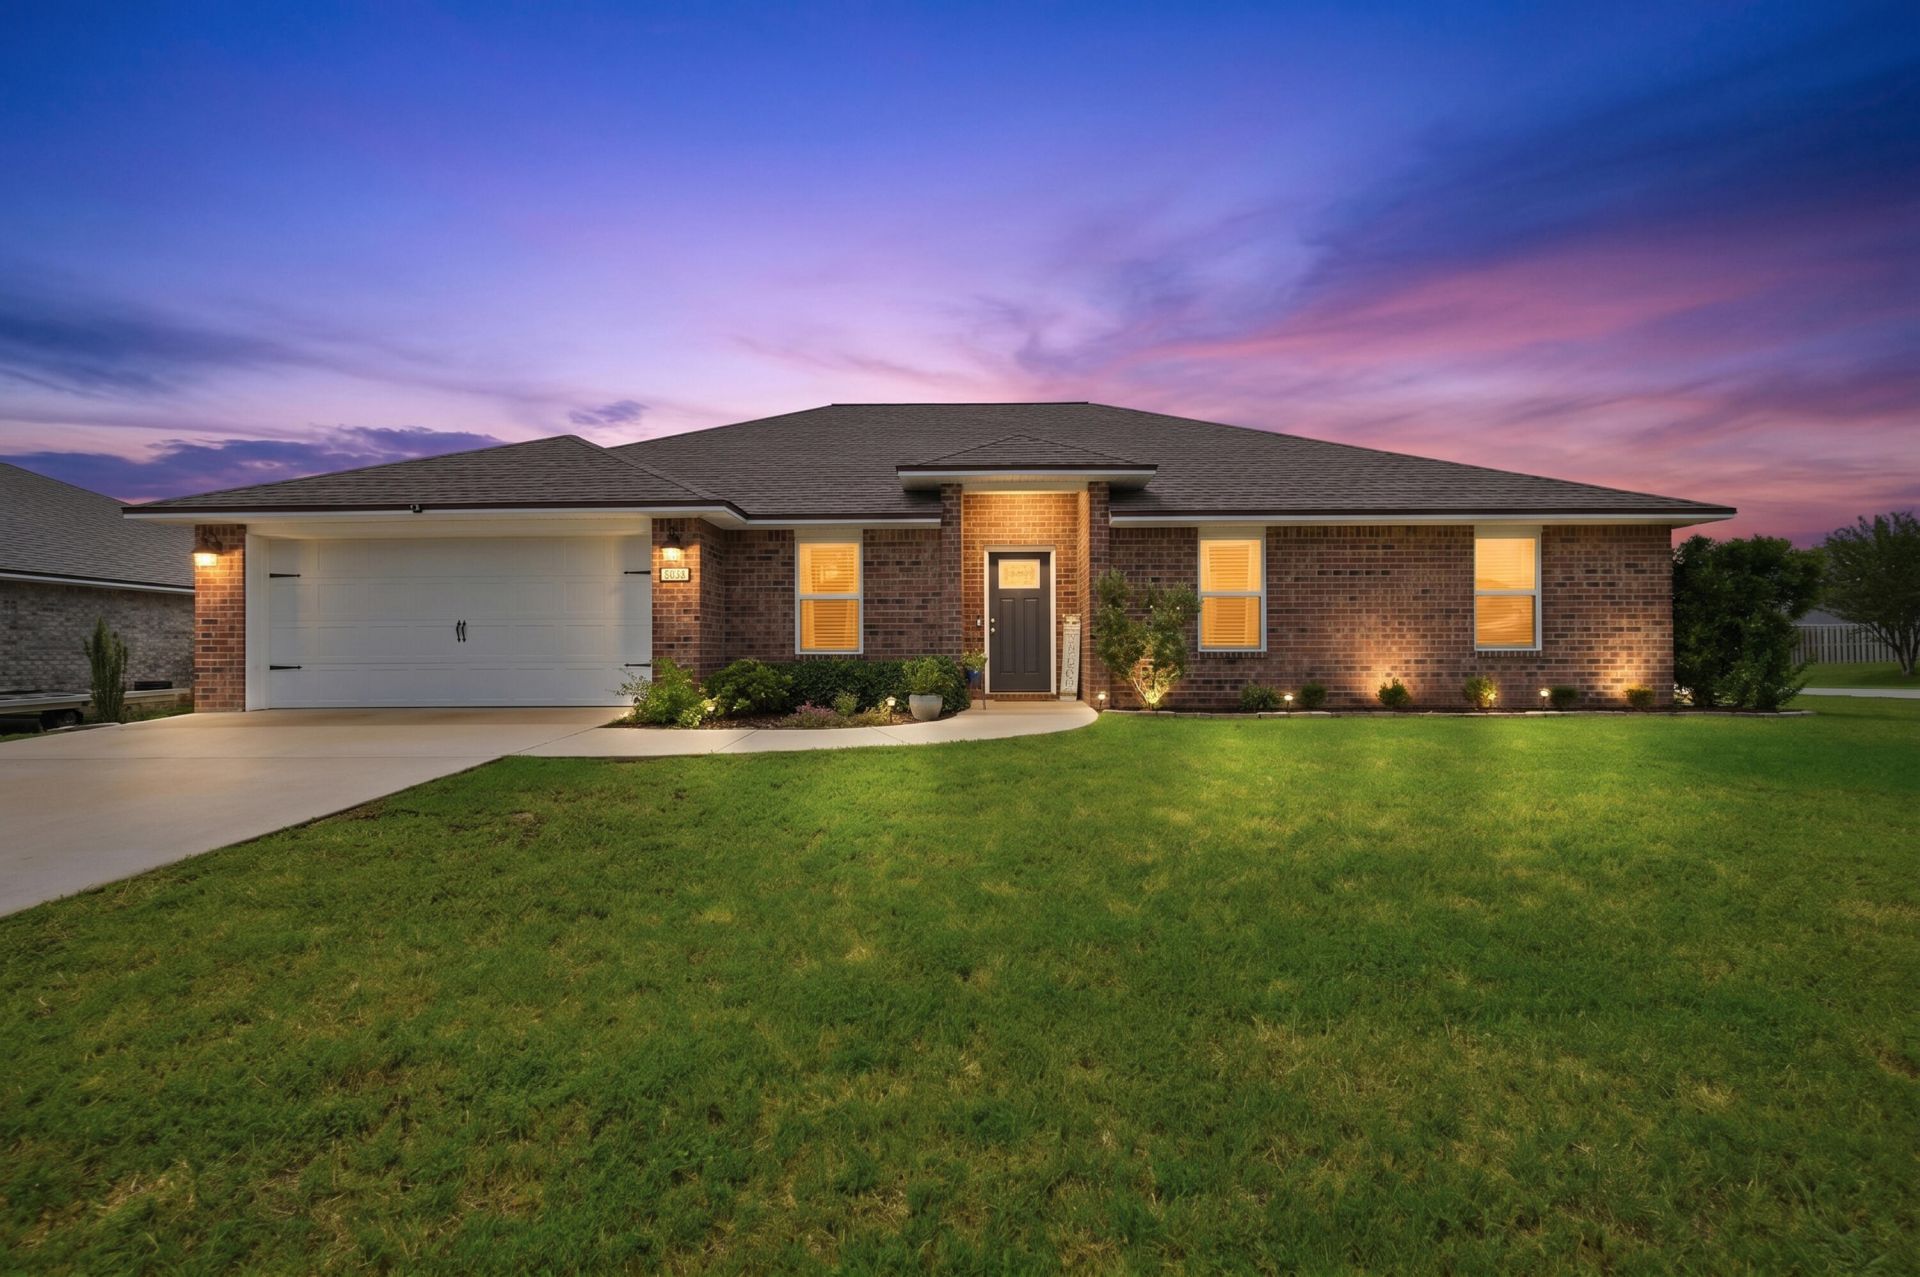
Come see this beautiful rental in Lee Farms. This home features a spacious, open floor plan with plenty of natural light. Vinyl plank flooring adds warmth and less maintenance to the main living area of the home and there is carpet for comfort in the bedrooms. The kitchen features white shaker cabinets, granite countertops and stainless-steel appliances. The main suite has a gorgeous bathroom with separate shower and tub and double vanities. Enjoy the low maintenance brick exterior and the large privacy fenced backyard. This home is lovingly maintained and could be a purchase option for you in the future if the means are there. Call to see it today!
Property Features
Property Type: Rental - Single Family
Cooling: Ceiling Fans, Central Air
Fenced: Yes
Garage: 2
Heating: Heat Pump Air To Air
Home Style: Contemporary
Lot Size: 0.30 Acres
Stories: 1.0
Year Built: 2023
Feature Descriptions
Appliances: Auto Garage Door Opn, Dishwasher, Microwave, Oven Self Cleaning, Refrigerator W/IceMk, Smoke Detector, Smooth Stovetop Rnge, Stove/Oven Electric, Warranty Provided
Community Features: Picnic Area, Playground
Days on Site: 4
Exterior: Brick, Frame, Trim Vinyl
Exterior: Fenced Back Yard
Fencing: Fenced Privacy
Flooring: Floor Laminate, Floor Tile, Floor WW Carpet
Foundation: Slab
Interior: Breakfast Bar, Pantry, Split Bedroom, Washer/Dryer Hookup, Woodwork Painted
Lot: Cleared, Corner, Covenants, Level, Restrictions
Lot Dimensions: 78 x 143
Parking: Garage
Patio/Porch: Patio Open
Pets Allowed: Restrictions Apply
Road Frontage: County Road
Road Surface: Paved
Rooms Total: 11
Sub Type: Single Family Residence
Window: Window Treatmnt Some, Double Pane Windows
Local Schools
High School: Crestview
Middle School: Davidson
Elementary School: Northwood
Listed By / Shown By
Listed By
Agency Name: Assurance Realty of NWFL LLC
Shown By
Agency Title: RealtyMark
Agency Phone: 888-260-0040


5302 Moore Loop | MLS# 1013713
This property located at 5302 Moore Loop, Crestview, FL 32536 is currently listed for rent with an asking price of $2,295 / Monthly. Search Crestview real estate on www.realtymark.net today.