
BEDS2
BATHS2 full 1 partial
SQUARE FEET1,308
MLS#TB8469076
STATUSActive
PROPERTY TYPEResidential - Condominium
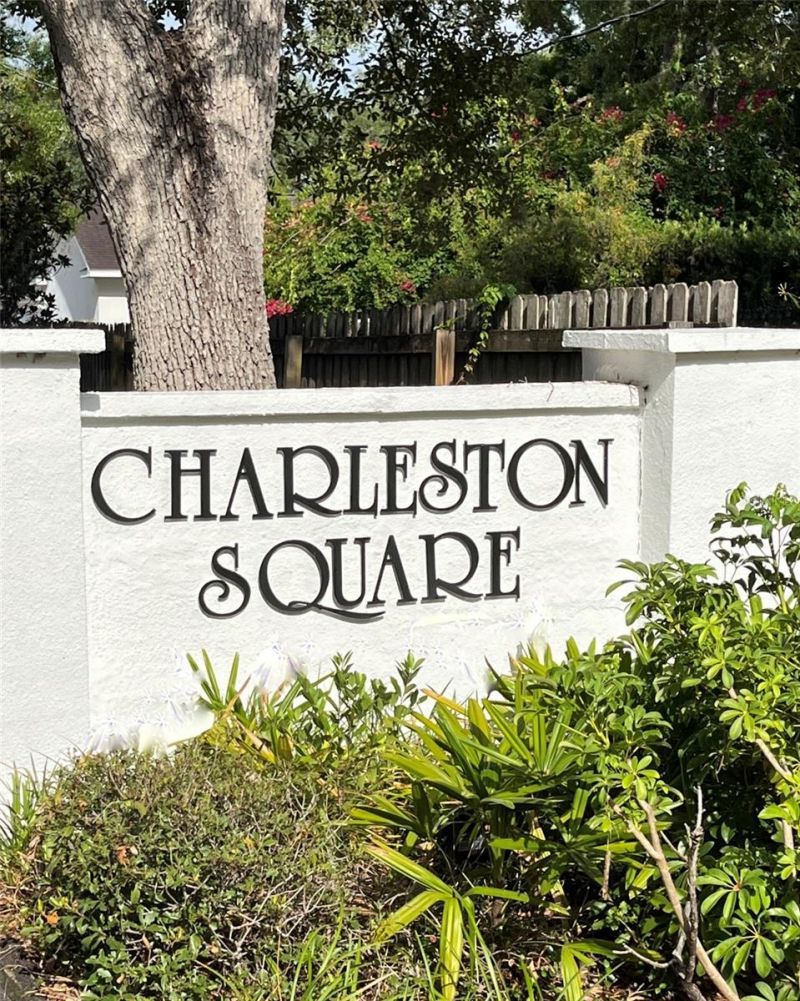
SUBDIVISIONCHARLESTON SQUARE A CONDOMINIU
Property Description
NEW UPDATE! Just refreshed adding brand new a/c system!Rare opportunity to own a beautifully renovated townhome in the highly sought-after Charleston Square community, just steps from Ballast Point Park, Tampa YachtClub and iconic Bayshore Boulevard. Located on a quiet private drive, this move-in-ready home offers exceptional privacy, backs to peaceful greenspace with no rearneighbors, and is surrounded by some of South Tampa's most desirable homes.Inside, you'll find an open and inviting floor plan featuring luxury flooring throughout,and a stunning, fully renovated kitchen with solid quartz countertops, new customcabinetry, new stainless steel appliances, a breakfast bar, and a built-in coffee station.Every detail has been thoughtfully updated, allowing you to simply move in and enjoy.Both spacious bedrooms feature private en-suite bathrooms. The primary suite offersFrench doors leading to a private balcony overlooking the landscaped patio, a generouswalk-in closet, and an oversized walk-in shower with built-in seating. The secondbedroom features a charming bay window and private bath, making it ideal for guests,family, or a home office.Step outside to your large, private fenced patio-perfect for entertaining, relaxing, orgardening. The oversized attached garage provides abundant storage, while twoadditional dedicated parking spaces directly in front of the garage offer a conveniencerarely found in South Tampa.Charleston Square is a beautifully maintained boutique community featuring a sparklingswimming pool and an HOA that covers exterior maintenance, building insurance,water, and exterior lighting. Major community improvements have already beencompleted, including new roofs, new balconies, building tenting, repaved driveways,soon to come new fencing and refreshed landscaping, providing buyers with addedconfidence in the property's long-term value.Whether you're searching for a primary residence, seasonal home, or a low-maintenance South Tampa lifestyle, this exceptional Ballast Point townhome offers theperfect combination of location, quality, privacy, and value! Come take a tour of thislovely home and see for yourself!
Property Features
Property Type: Residential - Condominium
Cooling: Central Air
Fenced: Yes
Garage: 1
Heating: Central, Electric
Lot Size: 0.02 Acres
Roof Type: Shingle
Stories: 2.0
Taxes: $690
Year Built: 1986
Amenities
Ceiling Fans(s)
Eat-in Kitchen
Open Floorplan
PrimaryBedroom Upstairs
Solid Surface Counters
Split Bedroom
Stone Counters
Walk-In Closet(s)
Awning(s)
Balcony
Feature Descriptions
Appliances: Dishwasher, Disposal, Dryer, Electric Water Heater, Ice Maker, Microwave, Range, Range Hood, Refrigerator, Washer
Association Amenities: Pool
Community Features: Community Mailbox, Pool, Street Lights
Days on Site: 218
Directions: From Gandy blvd turn South on Bayshore Blvd. Turn east/left into community. Continue straight tounit C6 at the far back/last building to your right, behind the pool.
Exterior: Vinyl Siding, Frame
Fencing: Wood
Flood Zone Code: AE
Flooring: Carpet, Ceramic Tile, Luxury Vinyl
Foundation: Slab
HOA Fee: 954/ Monthly
HOA Y/N: Yes
Home Warranty Y/N: Yes
Listing Terms: Cash, Conventional
Lot Dimensions: 0.02
Number of Pets: 3
Other Equipment: Irrigation Equipment
Ownership: Condominium
Parking: Driveway, Garage Door Opener, Ground Level, On Street, Parking Pad
Parking Notes: Driveway, Garage Door Opener, Ground Level, On Street
Pets Allowed: Yes
Pets Restrictions: Confirm all pet rules and restrictions with HOA
Pets Size: Small (16-35 Lbs.)
Pets Weight (Max): 35
Pool: In Ground, Lighting
Property Attached Y/N: No
Property Sub-Type: Condominium
Sewer: Public Sewer
Showing Instructions: Appointment Only, Call Listing Agent, Listing Agent Must Accompany, See Remarks
Special Sale Provisions: None
Swimming Pool: Yes
Utilities: BB/HS Internet Available, Cable Available, Electricity Connected, Public, Sewer Connected, Water Connected
Water: Public
Water Access Y/N: No
Zoning: PD
Local Schools
High School: Robinson-HB
Middle School: Madison-HB
Elementary School: Ballast Point-HB
Listed By / Shown By
Listed By
Agency Name: SMITH & ASSOCIATES REAL ESTATE
Agency Contact: 813-839-3800
Shown By
Agency Title: RealtyMark
Agency Phone: 888-260-0040

Estimate Your Payment
Estimated Payment
$ 1,212.91 per month $1,021.54 Principal & Interest $57.50 Property Tax $133.88 Homeowner's InsuranceChange Payment Information




5300 Bayshore Boulevard, Unit C6 | MLS# TB8469076
This condo located at 5300 Bayshore Boulevard, Unit C6, Tampa, FL 33611 is currently listed for sale with an asking price of $459,000. This property was built in 1986 and has 2 bedrooms and 2 full and 1 partial baths with 1308 sq. ft. Bayshore Boulevard, Unit C6 is located in the CHARLESTON SQUARE A CONDOMINIU subdivision. Search CHARLESTON SQUARE A CONDOMINIU real estate on www.realtymark.net today.