
BEDS3
BATHS1 full
SQUARE FEET3,064
MLS#PASK2028202
STATUSACTIVE
PROPERTY TYPEResidential - Single Family
SUBDIVISIONWALNICK MANOR
SCHOOLNORTH SCHUYLKILL
Property Description
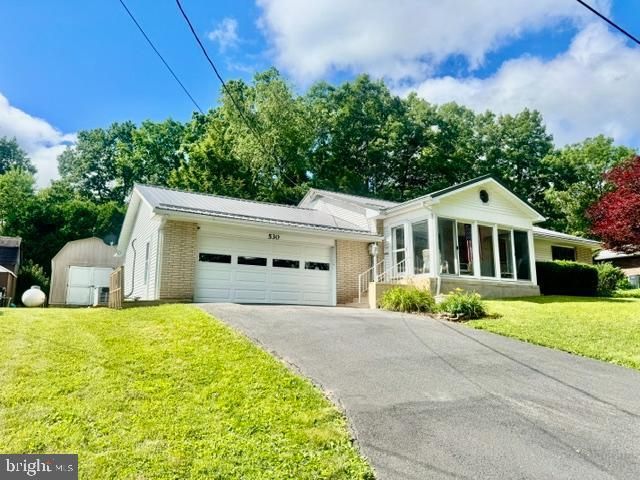
This ranch home is nestled in Walnick Manor. Offers an impressive blend of comfort, convenience, plus endless possibilities. Thoughtfully designed for easy one floor living. The home features spacious rooms, an inviting layout, and an abundance of natural light. Whether you're enjoying a quiet evening at home or entertaining guests you will appreciate the generous living spaces and welcoming atmosphere. Outside the property continues to impress with its beautiful situated lot and setting. Combining location, functionality, plus charm this ranch home offers so much for todays buyer. Wonderful opportunity to enjoy the lifestyle you've been seeking. Relax and enjoy the beauty of seasons with 2 inviting sunrooms. Each features ceiling fans, sliding glass doors that open to a screened area. Great place to read a book, have coffee and relax. Convenience is a standout feature of this property. Offering 2 separate driveways that provide access to the home. Whether accommodating multiple vehicles, guests, or everyday parking needs. The dual driveway design enhances functionality . Designed with long term value in mind, this home features a durable metal roof, 3 zone oil furnace. There is also propane heat that heats the garage area. The propane tank is owned eliminating recurring tank rental fees. Outdoor storage is plentiful with both a spacious storage shed/garden shed. The versatile lower level adds exceptional value featuring a full bathroom. Ample storage space. The flexibility to create a private workspace, hobby room, or whatever . Endless possibilities to suit your lifestyle. There are 3 private bedrooms providing comfortable accommodations . Each bedroom features closet space.
Property Features
Property Type: Residential - Single Family
Basement: Fully Finished
Basement: Yes
Cooling: Ceiling Fan(s)
Fuel Type: Oil, Propane - Owned
Garage: 1
Heating: Baseboard - Hot Water
Home Style: Ranch/Rambler
Lot Size: 0.26 Acres
Roof Type: Metal
Stories: 1.0
Taxes: $3,703
Year Built: 1967
Feature Descriptions
Accessibility: Level Entry - Main
Additional Structures: Above Grade, Below Grade
Appliances: Built-In Range, Dishwasher, Refrigerator
Days on Site: 8
Electric: 200+ Amp Service
Exterior: Brick, Vinyl Siding
Exterior: Extensive Hardscape, Street Lights
Interior: Attic, Carpet, Ceiling Fan(s), Floor Plan - Traditional, Skylight(s)
Lot Dimensions: 0.26 Acre(S)
Municipality: BUTLER TWP
Parking Features: Asphalt Driveway
Parking Notes: 5 Total Parking Spaces
Rooms: Living Room, Dining Room, Bedroom 2,Bedroom 3,Kitchen, Family Room, Bedroom 1,Bathroom 1
Sewer: Public Sewer
SQFT Above Finished: 1532
SQFT Below Finished: 1532
SQFT Total Finished: 3064
Structure Type: Detached
Total Garage/Parking Spaces: 5
Utilities: Cable TV, Propane
Water: Public
Windows: Bay/Bow, Double Hung, Insulated, Skylights, Sliding
Room Sizes
Living Room: 15 x 15 Level - Main
Dining Room: 14 x 15 Level - Main
Kitchen: 10 x 12 Level - Main
Family Room: 17 x 15 Level - Main
Bathroom 1: 8 x 7 Level - Main
Bedroom 1: 14 x 10 Level - Main
Bedroom 2: 13 x 12 Level - Main
Bedroom 3: 10 x 11 Level - Main
Local Schools
School District: NORTH SCHUYLKILL
Listed By / Shown By
Listed By
Agency Name: Realty World-We Get Results
Agency Phone: 5708752045
Shown By
Agency Title: RealtyMark
Agency Phone: 888-260-0040

Estimate Your Payment
Estimated Payment
$ 1,136.75 per month $732.21 Principal & Interest $308.58 Property Tax $95.96 Homeowner's InsuranceChange Payment Information


530 W Nicholas Street | MLS# PASK2028202
This single family home located at 530 W Nicholas Street, Frackville, PA 17931 is currently listed for sale with an asking price of $329,000. This property was built in 1967 and has 3 bedrooms and 1 full baths with 3064 sq. ft. W Nicholas Street is located in the WALNICK MANOR subdivision within the NORTH SCHUYLKILL school district. Search WALNICK MANOR real estate on www.realtymark.net today.