
BEDS3
BATHS2 full
SQUARE FEET2,405
MLS#PAMC2189916
STATUSPENDING
PROPERTY TYPEResidential - Single Family
SUBDIVISIONWEST WARD
SCHOOLNORTH PENN
Property Description
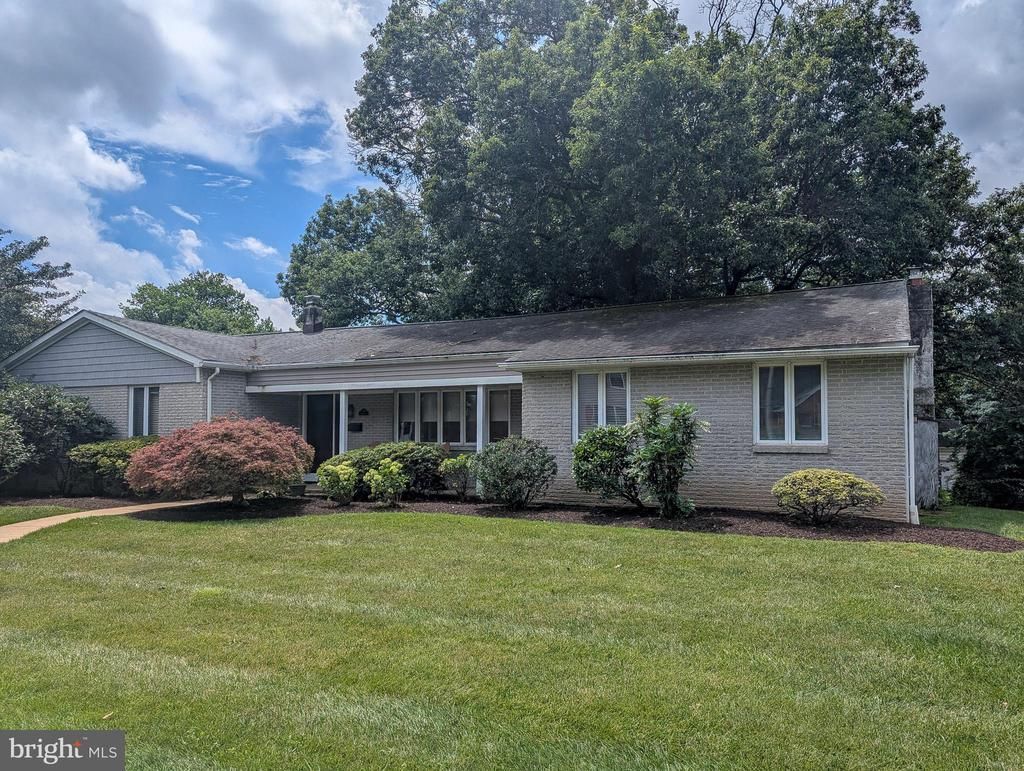
Welcome to this spacious and practical ranch home in Lansdale’s desirable West Ward. Set on an oversized 0.4-acre lot, the property offers three bedrooms, two full bathrooms, off-street parking, and a classic brick-front exterior. The generously sized primary bedroom features an attached bath and walk-in closet, while the remodeled hall bath serves the additional bedrooms. The updated kitchen includes stainless steel appliances, gas cooking, a large pantry, island and a bright breakfast area with a bow window. The kitchen opens to an expansive family room with built-in bookshelves and a fireplace with a wood-burning insert. Additional highlights include a large home office, a convenient storage room/mudroom entrance, and main-floor laundry with a separate exterior entrance. Outdoor living is easy on the large rear deck overlooking the huge, nicely shaded backyard. A substantial unfinished basement provides abundant storage and future possibilities. Enjoy a walkable location near Whites Road Park and Pool, downtown Lansdale’s restaurants and shops, and the SEPTA Regional Rail station. Located in the award-winning North Penn School District.
Property Features
Property Type: Residential - Single Family
Basement: Partial, Unfinished
Basement: Yes
Cooling: Central A/C
Fireplaces: 1
Fuel Type: Natural Gas
Heating: Central
Home Style: Ranch/Rambler
Lot Size: 0.40 Acres
Roof Type: Shingle
Stories: 1.0
Taxes: $8,264
Year Built: 1972
Feature Descriptions
Additional Structures: Above Grade, Below Grade
Appliances: Built-In Microwave, Dishwasher, Disposal, Dryer, Dual Flush Toilets, Oven - Self Cleaning, Oven/Range - Gas, Refrigerator, Stainless Steel Appliances, Washer
Days on Site: 28
Exterior: Outbuilding(s), Sidewalks, Street Lights
Exterior: Vinyl Siding, Brick Front
Fireplace: Brick, Insert
Flooring: Carpet, Hardwood, Ceramic Tile
Interior: Bathroom - Stall Shower, Bathroom - Tub Shower, Breakfast Area, Built-Ins, Carpet, Ceiling Fan(s), Entry Level Bedroom, Family Room Off Kitchen, Formal/Separate Dining Room, Kitchen - Eat-In, Kitchen - Island, Primary Bath(s), Wood Floors
Lot Dimensions: 0.40 Acre(S)
Municipality: LANSDALE BORO
Parking Features: Asphalt Driveway
Parking Notes: 2 Total Parking Spaces
Rooms: Living Room, Dining Room, Primary Bedroom, Bedroom 2,Bedroom 3,Kitchen, Family Room, Basement, Breakfast Room, Office, Storage Room, Primary Bathroom, Full Bath
Sewer: Public Sewer
SQFT Above Finished: 2405
SQFT Total Finished: 2405
Structure Type: Detached
Total Garage/Parking Spaces: 2
Utilities: Cable TV Available, Electric Available, Natural Gas Available, Sewer Available, Water Available
Water: Public
Room Sizes
Living Room: 20 x 13 Level - Main
Dining Room: 16 x 11 Level - Main
Kitchen: 15 x 10 Level - Main
Breakfast Room: 14 x 8 Level - Main
Family Room: 20 x 18 Level - Main
Office: 16 x 12 Level - Main
Storage Room: 8 x 16 Level - Main
Primary Bedroom: 17 x 14 Level - Main
Bedroom 2: 12 x 12 Level - Main
Bedroom 3: 10 x 15 Level - Main
Basement: 24 x 35 Level - Lower 1
Local Schools
High School: NORTH PENN
Middle School: PENNDALE
Elementary School: YORK AVE
School District: NORTH PENN
Listed By / Shown By
Listed By
Agency Name: American Foursquare Realty LLC
Agency Phone: 2156470700
Shown By
Agency Title: RealtyMark
Agency Phone: 888-260-0040

Estimate Your Payment
Estimated Payment
$ 2,073.14 per month $1,224.06 Principal & Interest $688.67 Property Tax $160.42 Homeowner's InsuranceChange Payment Information


530 Perkiomen Avenue | MLS# PAMC2189916
This single family home located at 530 Perkiomen Avenue, Lansdale, PA 19446 is currently listed for sale with an asking price of $550,000. This property was built in 1972 and has 3 bedrooms and 2 full baths with 2405 sq. ft. Perkiomen Avenue is located in the WEST WARD subdivision within the NORTH PENN school district. Search WEST WARD real estate on www.realtymark.net today.