
BEDS4
BATHS4 full
SQUARE FEET3,100
MLS#MDBA2226872
STATUSACTIVE
PROPERTY TYPEResidential - Townhouse
SUBDIVISIONHARLEM PARK
SCHOOLBALTIMORE CITY PUBLIC SCHOOLS
Property Description
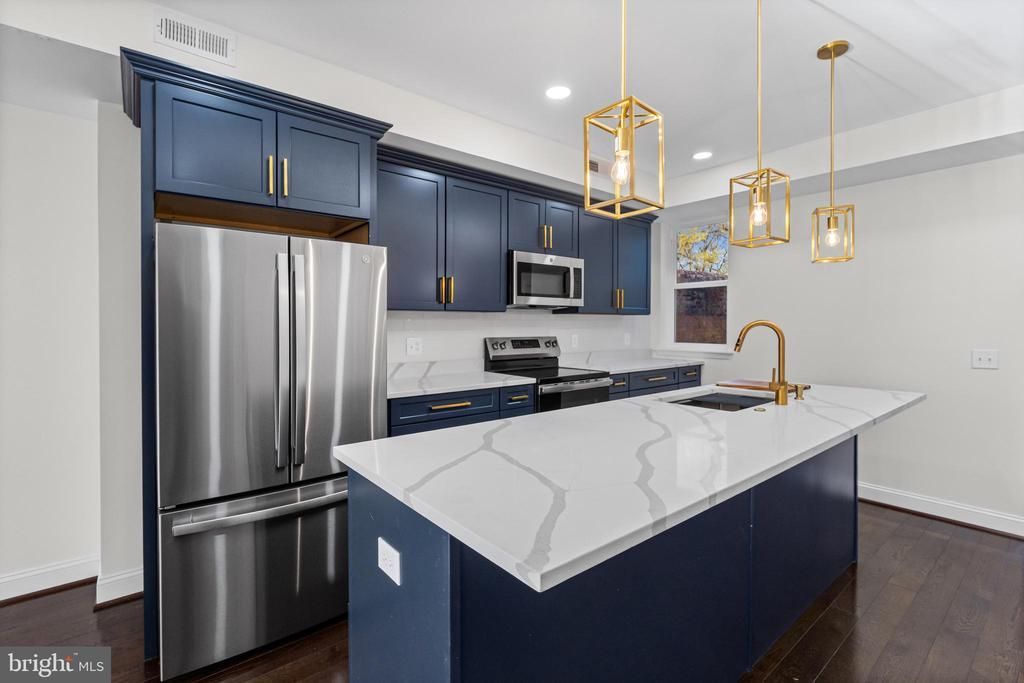
**Brand-New Luxury Duplex | Income-Producing Opportunity | Over 2,600 Sq. Ft.** Experience the perfect blend of luxury and flexibility, with this newly constructed duplex offering over **2,600 square feet** of thoughtfully designed living space. Featuring **two separately metered units**, this exceptional property is ideal for owner-occupants (only) looking to live in one unit while generating income from the other or multi family living. Each unit showcases **luxury finishes throughout**, spacious open-concept living areas, and private **decks on each level**. A **fully fenced rear yard** provides additional outdoor space for relaxation, entertaining, or recreation. Built by **Parity Homes**, a Baltimore-based mission-driven developer dedicated to the long-term restoration and sustainability of Baltimore's historic neighborhoods, this home represents more than just a purchase—it's an opportunity to impact the future of the community. Eligible homebuyers may qualify for a **$20,000 Soft Second Subsidy** *(income restrictions apply)*, designed to make homeownership more accessible. This incentive may be combined with several Baltimore City homeownership programs, including **Vacants to Value (V2V), Live Near Your Work, the First-Time Homebuyer Incentive Program, the Baltimore City Employee Homeownership Program**, and participating lender down payment assistance programs. Additionally, the property qualifies for the **pending CHAP Historic Tax Credit**, offering the potential for substantial property tax savings over time. As part of Parity Homes' commitment to long-term homeowner success, purchasers are asked to complete **Parity's Homebuyer Education Curriculum** along with a **HUD-approved Homebuyer Education Course**. These programs provide valuable tools, financial education, and resources to help homeowners build lasting stability and generational wealth. If you are searching for a home that offers both luxury and income-producing potential, this exceptional new construction duplex delivers unmatched value, modern design, and a community filled with architectural character, access to parks and vibrant city amenities. Contact me with any questions.
Property Features
Property Type: Residential - Townhouse
Basement: Full, Unfinished
Basement: Yes
Cooling: Central A/C, Ceiling Fan(s), Multi Units
Fuel Type: Electric
Heating: Forced Air
Home Style: AirLite, Dwelling w/Separate Living Area
Lot Size: 0.00 Acre(S)
Stories: 4.0
Taxes: $241
Year Built: 1920
Feature Descriptions
Additional Structures: Above Grade, Below Grade
Appliances: Built-In Microwave, Dishwasher, Disposal, Dryer, Microwave, Refrigerator, Stainless Steel Appliances, Stove, Washer, Water Heater
Days on Site: 27
Exterior: Brick
Fencing: Rear, Wood
Flooring: Hardwood
Interior: Bathroom - Walk-In Shower, Bathroom - Soaking Tub, Ceiling Fan(s), Floor Plan - Open, Kitchen - Country, Kitchen - Gourmet, Kitchen - Island, Primary Bath(s), Recessed Lighting, Walk-in Closet(s), Wood Floors
Lot Dimensions: 0.00 Acre(S)
Municipality: Baltimore City
Sewer: Public Sewer
SQFT Above Finished: 2600
SQFT Below Finished: 500
SQFT Total Finished: 3100
Structure Type: Interior Row/Townhouse
Water: Public
Local Schools
School District: BALTIMORE CITY PUBLIC SCHOOLS
Listed By / Shown By
Listed By
Agency Name: Realty One Group Universal
Agency Phone: 4439915942
Shown By
Agency Title: RealtyMark
Agency Phone: 888-260-0040

Estimate Your Payment
Estimated Payment
$ 1,127.67 per month $979.25 Principal & Interest $20.08 Property Tax $128.33 Homeowner's InsuranceChange Payment Information


530 N Carrollton Avenue | MLS# MDBA2226872
This townhouse located at 530 N Carrollton Avenue, Baltimore, MD 21223 is currently listed for sale with an asking price of $440,000. This property was built in 1920 and has 4 bedrooms and 4 full baths with 3100 sq. ft. N Carrollton Avenue is located in the HARLEM PARK subdivision within the BALTIMORE CITY PUBLIC SCHOOLS school district. Search HARLEM PARK real estate on www.realtymark.net today.