
BEDS4
BATHS3 full 1 partial
SQUARE FEET3,331
MLS#V4949136
STATUSActive
PROPERTY TYPEResidential - Single Family
SUBDIVISIONPATTILLO
Property Description
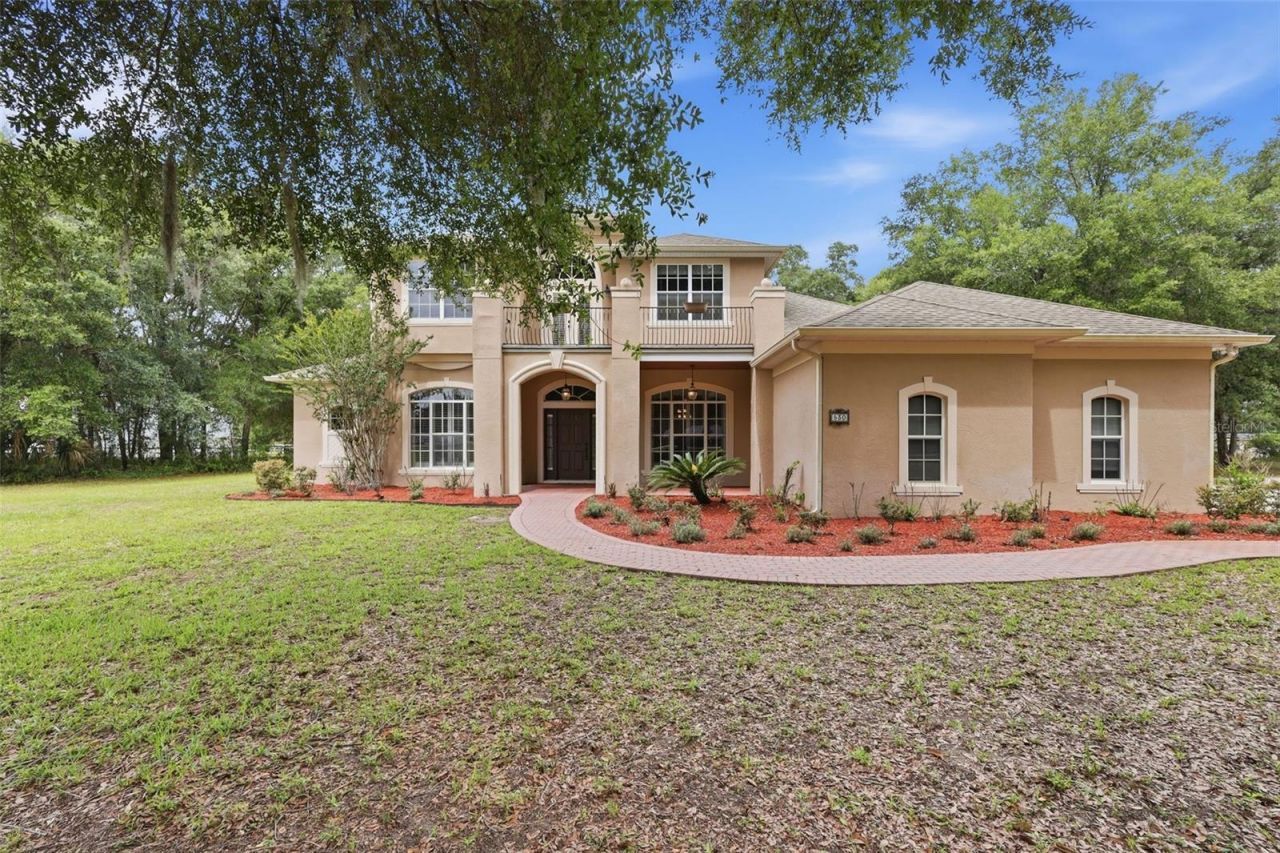
Luxury, Space & Florida Living All in One Welcome to this stunning 2-story contemporary home nestled on 3 beautiful acres, offering the perfect blend of privacy, nature, and convenience in the heart of DeLand.This spacious home features an open and inviting layout with generous square footage, beautiful balconies to sit back and relax, and breathtaking views of the natural wildlife right outside your back door. Enjoy peaceful mornings with coffee or unwind in the evenings surrounded by nature - all while being just minutes from city conveniences.Step outside to your screened-in pool and expansive outdoor entertaining area, perfect for hosting family gatherings, weekend BBQs, or simply enjoying the Florida lifestyle year-round.Located near charming downtown DeLand, you'll love the local boutiques, dining, festivals, and small-town charm while still being only a quick drive to area beaches, I-4, shopping, and entertainment. Conveniently close to schools of all grade levels and beautiful Stetson University. Features 2-Story Contemporary Home 3 Private Acres Screened-In Pool with Large Outdoor Entertaining Area and Spacious Interior & Balconies you are sure to see Wildlife & Natural ViewsNear Downtown, Beaches, Shopping & I-4 Close to Stetson University & Local SchoolsExperience the perfect combination of luxury, comfort, and location - where peaceful country-style living meets modern convenience.
Property Features
Property Type: Residential - Single Family
Cooling: Central Air
Garage: 3 car attached
Heating: Central
Home Style: Contemporary
Lot Size: 3.03 Acres
Roof Type: Shingle
Stories: 2.0
Taxes: $5,311
Year Built: 2006
Amenities
Built-in Features
Ceiling Fans(s)
Crown Molding
High Ceilings
Primary Bedroom Main Floor
Vaulted Ceiling(s)
Walk-In Closet(s)
Sidewalk
Feature Descriptions
Additional Rooms: Attic, Breakfast Room Separate, Den/Library/Office, Family Room, Formal Dining Room Separate, Inside Utility
Appliances: Built-In Oven, Cooktop, Dishwasher, Disposal, Dryer, Electric Water Heater, Microwave, Range, Range Hood, Refrigerator, Washer
Days on Site: 1
Directions: New York Ave to North Blue lake to address
Exterior: Block, Stucco
Fireplace: Family Room, Wood Burning
Fireplace Y/N: Yes
Flood Zone Code: X
Flooring: Carpet, Ceramic Tile, Wood
Foundation: Slab
Home Warranty Y/N: No
Listing Terms: Cash, Conventional, FHA, USDA Loan, VA Loan
Lot: Cleared, In County, Landscaped, Paved
Lot Dimensions: 3.03
Ownership: Fee Simple
Parking: Driveway, Garage Faces Side
Parking Notes: Driveway, Garage Faces Side
Patio/Porch: Covered, Front Porch, Rear Porch, Screened
Pool: In Ground
Property Attached Y/N: No
Property Sub-Type: Single Family Residence
Sewer: Septic Tank
Showing Instructions: Call Listing Office, Combination Lock Box
Special Sale Provisions: None
Swimming Pool: Yes
Utilities: Cable Available, Electricity Available, Water Available
Vegetation: Trees/Landscaped
Water: Well
Water Access Y/N: No
Zoning: RR
Room Sizes
Living Room: 25x15
Kitchen: 21x15
Dining Room: 11x10
Primary Bedroom: 14x15
Bedroom 1: 12x11
Bedroom 2: 12x13
Bedroom 3: 11x16
Bedroom 4: 14x10
Balcony/Porch/Lanai: 50x18
Listed By / Shown By
Listed By
Agency Name: TOWN AND COUNTRY REALTY
Agency Contact: 386-734-8890
Shown By
Agency Title: RealtyMark
Agency Phone: 888-260-0400

Estimate Your Payment
Estimated Payment
$ 2,821.37 per month $2,103.16 Principal & Interest $442.58 Property Tax $275.63 Homeowner's InsuranceChange Payment Information




530 N Blue Lake Avenue | MLS# V4949136
This single family home located at 530 N Blue Lake Avenue, Deland, FL 32724 is currently listed for sale with an asking price of $945,000. This property was built in 2006 and has 4 bedrooms and 3 full and 1 partial baths with 3331 sq. ft. N Blue Lake Avenue is located in the PATTILLO subdivision. Search PATTILLO real estate on www.realtymark.net today.