
BEDS2
BATHS2 full
SQUARE FEET1,454
MLS#O6425694
STATUSActive
PROPERTY TYPEResidential - Condominium
SUBDIVISION530 EAST CENTRAL CONDO
Property Description
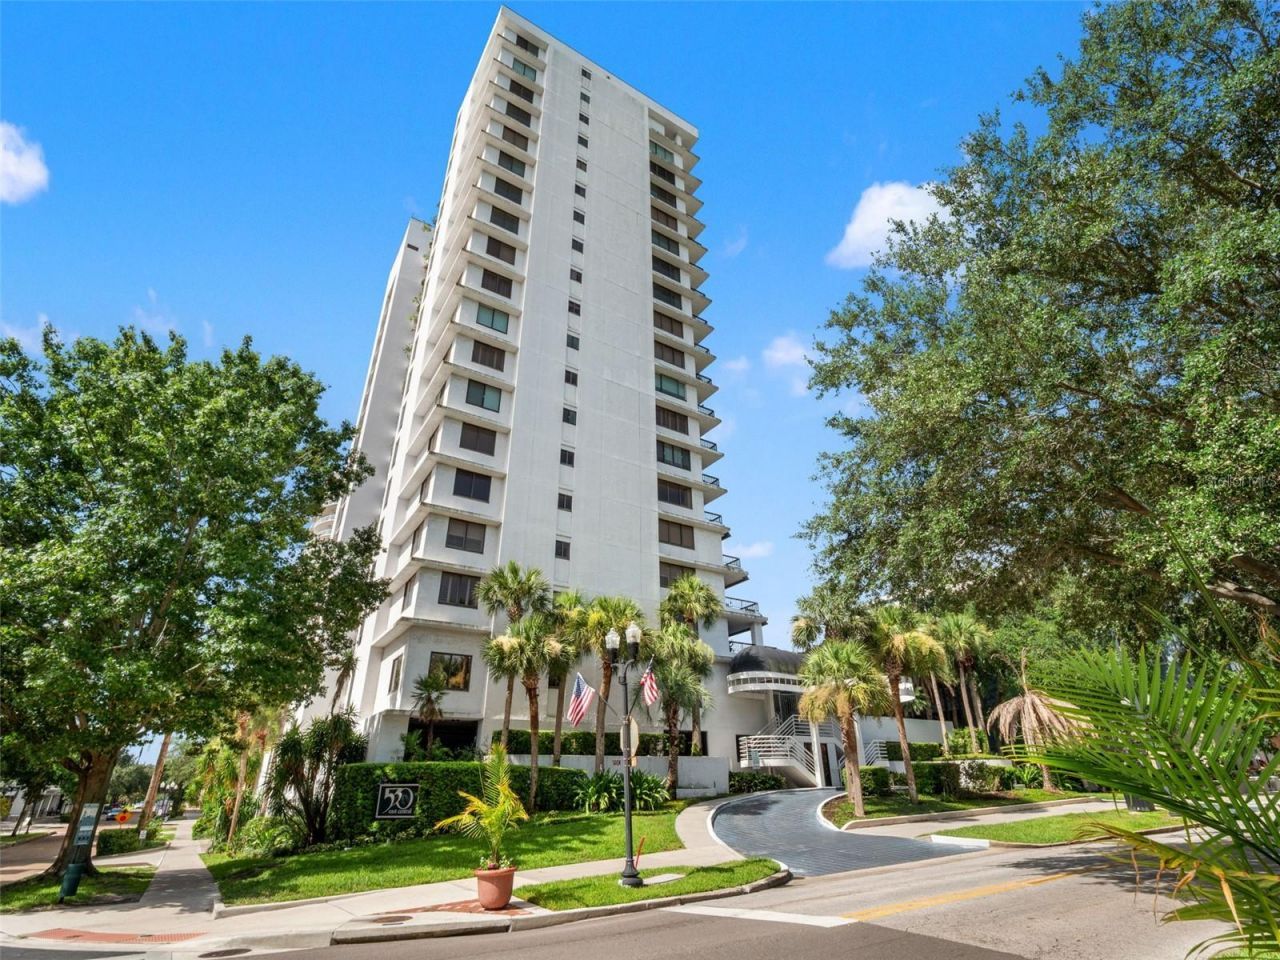
BEAUTIFULLY RENOVATED 2-bedroom, 2-bath condo with nearly 1,500 sq ft, in the DESIRABLE 530 East Central community-right across from Lake Eola Park in the heart of Downtown Orlando. This was done with an impeccable eye for design, and each item was hand picked out to coordinate for a whole fresh look on trend and design. Not one detail was left out for this amazing renovation. The kitchen has brand new LG appliances: Range, French Door Refrigerator, Dishwasher, Disposal, and Designer Hood. Solid Wood Cabinets in coastal sand finish accented with solid white oak cabinets and floating shelves. Farm Sink with all the accessories. Taj Mahal Quartz counters with waterfall edge, and Zelllige style back splash tile. Under cabinet LED Lighting, decorative overhead lighting, accent lighting, and recessed LED can lights making it easy to set the ambiance for whatever event you have. All the doors have been replaced with solid core wood doors with Kwikset hardware. White Oak Wood Floors in a herringbone pattern in the main living areas with straight lay in both bedrooms. New 4 3/4 Baseboards winters added to the whole unit. New Ceiling Fans, all new electrical outlets, new smoke detectors, new door bell installed. Both bathrooms have marble floors, new vanity's and solid surface countertops. Back Lite electric mirrors for that extra touch. New Carrier HVACsystem with thermostat, and Reem Hot Water Heater were part of the renovation. Top-notch amenities including: Concierge Service and Biometric Security, resort-style pool with grilling area, a spa, fully equipped gym and sauna, billiards and reading room, community lounges, deeded GARAGE PARKING and more! PRIME location. Walk to Publix, Farmers' Market across the street, and only minutes to the Dr. Phillips Center, Thornton Park, boutique shopping, and over 17 restaurants- the excitement of downtown living at your doorstep, while being able to retreat to the serenity of 530 East Central. Currently there ARE NO SPECIAL ASSESSMENTS.
Property Features
Property Type: Residential - Condominium
Cooling: Central Air
Garage: 1
Heating: Central, Electric
Home Style: Contemporary
Lot Size: 0.31 Acres
Roof Type: Concrete
Stories: 20.0
Taxes: $4,822
Year Built: 1985
Amenities
Ceiling Fans(s)
Eat-in Kitchen
Living Room/Dining Room Combo
Open Floorplan
Solid Surface Counters
Solid Wood Cabinets
Split Bedroom
Thermostat
Walk-In Closet(s)
Balcony
Lighting
Sidewalk
Sliding Doors
Feature Descriptions
Appliances: Dishwasher, Disposal, Electric Water Heater, Exhaust Fan, Range, Range Hood, Refrigerator
Association Amenities: Cable TV, Clubhouse, Elevators, Fitness Center, Lobby Key Required, Maintenance, Pool, Recreation Facilities, Sauna, Security, Wheelchair Access
Community Features: Clubhouse, Deed Restrictions, Fitness Center, Pool, Sidewalks, Wheelchair Access
Directions: From I-4 take Colonial Drive Exit. Right on Summerlin Avenue. Right on E. Central Blvd. Located on the corner of E. Central and S. Eola. To Show, best to Enter on the S. Eola entrance where there is a buzzer to contact the Front Desk. You will need to go
Exterior: Block, Stucco
Flood Zone Code: X
Flooring: Other
Foundation: Slab
HOA Fee: 1519.36/ Monthly
HOA Y/N: Yes
Home Warranty Y/N: No
Listing Terms: Cash, Conventional
Lot Dimensions: 0.31
Number of Pets: 2
Ownership: Condominium
Parking: Assigned, Covered, Guest, On Street
Parking Notes: Assigned, Covered, Guest, On Street
Patio/Porch: Covered, Patio, Rear Porch
Pets Allowed: Cats OK, Dogs OK, Yes
Pets Restrictions: Refer to association for all pet restrictions
Pets Size: Small (16-35 Lbs.)
Pets Weight (Max): 25
Pool: In Ground
Property Attached Y/N: No
Property Sub-Type: Condominium
Sewer: Public Sewer
Showing Instructions: Sentri Lock Box, Appointment Only, Call Listing Agent, See Remarks
Spa: In Ground
Special Sale Provisions: None
Utilities: Cable Available, Electricity Available, Sewer Available, Water Available
Vegetation: Mature Landscaping
Water: Public
Water Access Y/N: No
Zoning: MXD-2/T
Room Sizes
Primary Bedroom: 22x13
Kitchen: 13x9
Great Room: 17x29
Bedroom 2: 14x12
Balcony/Porch/Lanai: 29x5
Local Schools
High School: Edgewater High
Middle School: Howard Middle
Elementary School: Lake Como Elem
Listed By / Shown By
Listed By
Agency Name: CORCORAN PREMIER REALTY
Agency Contact: 407-965-1155
Shown By
Agency Title: RealtyMark
Agency Phone: 888-260-0040

Estimate Your Payment
Estimated Payment
$ 1,458.82 per month $934.52 Principal & Interest $401.83 Property Tax $122.47 Homeowner's InsuranceChange Payment Information




530 E Central Boulevard , Unit 405 | MLS# O6425694
This condo located at 530 E Central Boulevard , Unit 405, Orlando, FL 32801 is currently listed for sale with an asking price of $419,900. This property was built in 1985 and has 2 bedrooms and 2 full baths with 1454 sq. ft. E Central Boulevard , Unit 405 is located in the 530 EAST CENTRAL CONDO subdivision. Search 530 EAST CENTRAL CONDO real estate on www.realtymark.net today.