
BEDS3
BATHS3 full 1 partial
MLS#4029435
STATUS
PROPERTY TYPEResidential - Townhouse
Property Description
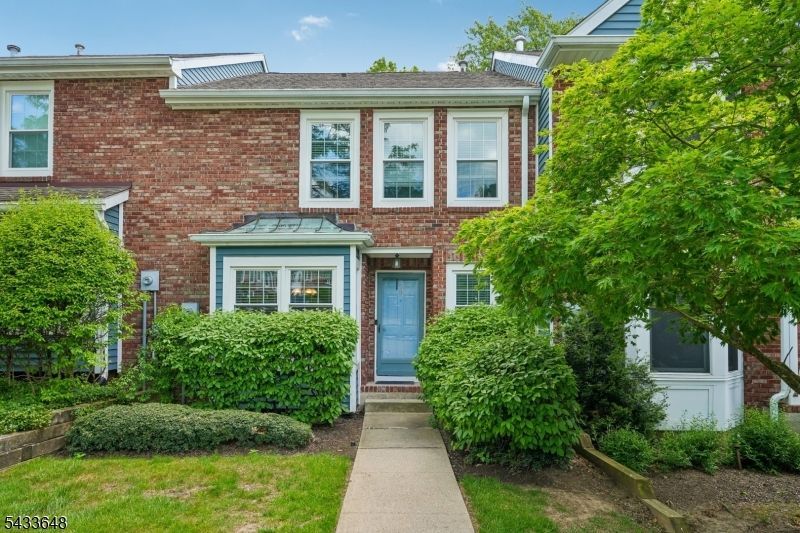
Welcome home to this beautifully updated 3 bedroom, 3.5 bathroom townhome offering the perfect blend of comfort and convenience in the desirable Pointe at Stoneview community. An inviting entry foyer opens into the spacious living room where oversized windows fill the space with natural light, creating a warm and welcoming atmosphere for relaxing or entertaining with a gas fireplace. The living room flows into the elegant dining area with sliding glass doors leading to a private deck, ideal for morning coffee or evening relaxation. The eat-in kitchen features custom cabinetry, black stainless steel appliances, ample counter space, and a separate dining area for casual meals. A convenient powder room completes the main level. Upstairs, retreat to the spacious primary suite with vaulted ceilings, a walk-in closet, and private en suite bath. Two additional generously sized bedrooms and a full bathroom complete the second floor. The fully finished walk-out basement offers exceptional additional living space perfect for a family room, home office, gym, media room, plus bonus storage, gas fireplace and a full bathroom. Additional highlights include central air, patio, assigned parking with ample guest parking, and access to the community pool. Ideally located next to Peterson Fields with tennis courts and recreation, and just moments from Route 80, shopping, dining, and highly rated schools, this home offers easy, low-maintenance living in a prime location.
Property Features
Property Type: Residential - Townhouse
Basement: Finished, Full, Walkout
Basement: Yes
Cooling: Central Air
Fuel Type: Gas-Natural
Heating: Forced Hot Air
Home Style: Townhouse-Interior, Multi Floor Unit
Lot Size: 0.15 Acres
Roof Type: Asphalt Shingle
Taxes: $10,716
Year Built: 1987
Amenities
CeilHigh
StallShw
Curbs
Patio
Sidewalk
Feature Descriptions
Appliances: Dishwasher, Microwave Oven, Range/Oven-Gas, Refrigerator
Bath: Stall Shower
Days on Site: 3
Driveway: Assigned, Blacktop, Parking Lot-Shared
Exterior: Brick, Vinyl Siding
Fireplace: Living Room
Flooring: Carpeting, Tile, Wood
Lot: Cul-De-Sac, Level Lot
Lot Dimensions: 0.15 acre(s)
Pool: Association Pool
Sewer: Public Sewer
Swimming Pool: Yes
Utilities: Electric, Gas-Natural
Water: Public Water
Local Schools
High School: MorrisKnol
Middle School: Copeland
Elementary School: D.O'Brien
Listed By / Shown By
Listed By
Agency Name: HOWARD HANNA RAND REALTY
Agency Contact: 973-694-6500
Shown By
Agency Title: RealtyMark
Agency Phone: 888-260-0400

Estimate Your Payment
Estimated Payment
$ 2,239.72 per month $1,190.68 Principal & Interest $893.00 Property Tax $156.04 Homeowner's InsuranceChange Payment Information


53 Woodledge Ct | MLS# 4029435
This townhouse located at 53 Woodledge Ct, Rockaway, NJ 07866 is currently listed for sale with an asking price of $535,000. This property was built in 1987 and has 3 bedrooms and 3 full and 1 partial baths. Search Rockaway real estate on www.realtymark.net today.