
BEDS4
BATHS3 full 1 partial
SQUARE FEET2,120
MLS#NJBL2116830
STATUSACTIVE UNDER CONTRACT
PROPERTY TYPEResidential - Single Family
SUBDIVISIONCLIFTON MILL
SCHOOLBORDENTOWN REGIONAL SCHOOL DISTRICT
Property Description
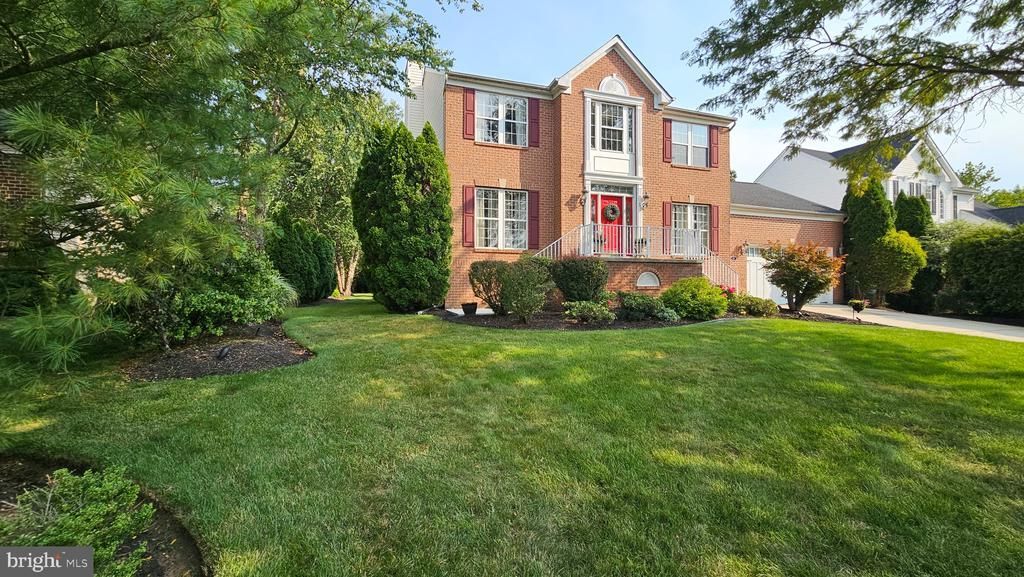
Original owners. Beautiful Clifton Mills home nestled on a premium wooded lot with floor to ceiling windows showcasing view of the back with ultimate privacy. Open concept kitchen, morning room, family room perfect for entertaining. Formal dining room, formal living room and 1/2 bath on main level. 1 pantry plus a 2nd larger pantry. Oversized 2 car attached garage with 4 car driveway. Step out back to comfortable deck and down onto brick paver patio and enjoy the landscaped and lighted park like setting. Or step downstairs into finished English basement with full size windows, 4th bedroom, full bath, and great room including pool table and 50' Wall TV. 2nd floor is the master suite with closet and updated tiled Masterbath, loft area, 2 bedrooms and full bathroom. Extra storage under deck and in appealing storage shed out back. Quartz countertops and backsplash. Viking Range/oven, Viking Refrigerator, Viking microwave. Kitchen Aid premium Dishwasher. Community pool and Tennis Courts.
Property Features
Property Type: Residential - Single Family
Basement: Yes
Basement: English, Full
Cooling: Ceiling Fan(s), Central A/C
Fuel Type: Natural Gas
Garage: 2
Heating: Forced Air
Home Style: Colonial
Lot Size: 0.23 Acres
Roof Type: Asphalt
Stories: 2.0
Taxes: $12,833
Year Built: 1998
Feature Descriptions
Additional Structures: Above Grade, Below Grade
Appliances: Dishwasher, Disposal, Oven/Range - Gas, Water Heater, Refrigerator, Washer/Dryer Hookups Only, Microwave, Icemaker
Community Amenities: Common Grounds, Tennis Courts
Days on Site: 11
Exterior: Exterior Lighting, Other
Exterior: Brick, Composition
Flooring: Tile/Brick, Wood
HOA Fee: $246.00/Semi-Annually
Interior: Attic, Walk-in Closet(s), Kitchen - Eat-In, Primary Bath(s), Other
Lot: Level
Lot Dimensions: 0.23 Acre(S)
Municipality: BORDENTOWN TWP
Parking Features: Concrete Driveway
Parking Notes: 2 Total Parking Spaces
Pet Restrictions: No Pet Restrictions
Sewer: Public Sewer
Special View Info: Other
SQFT Above Finished: 2120
SQFT Total Finished: 2120
Structure Type: Detached
Total Garage/Parking Spaces: 2
Utilities: Cable TV Available
Water: Public
Local Schools
High School: BORDENTOWN REGIONAL H.S.
Middle School: BORDENTOWN REGIONAL
Elementary School: BORDENTOWN
School District: BORDENTOWN REGIONAL SCHOOL DISTRICT
Listed By / Shown By
Listed By
Agency Name: Houwzer LLC-Haddonfield
Agency Phone: 2677652080
Shown By
Agency Title: RealtyMark
Agency Phone: 888-260-0040

Estimate Your Payment
Estimated Payment
$ 2,919.58 per month $1,635.79 Principal & Interest $1,069.42 Property Tax $214.38 Homeowner's InsuranceChange Payment Information


53 Waterford Drive | MLS# NJBL2116830
This single family home located at 53 Waterford Drive, Bordentown, NJ 08505 is currently listed for sale with an asking price of $735,000. This property was built in 1998 and has 4 bedrooms and 3 full and 1 partial baths with 2120 sq. ft. Waterford Drive is located in the CLIFTON MILL subdivision within the BORDENTOWN REGIONAL SCHOOL DISTRICT school district. Search CLIFTON MILL real estate on www.realtymark.net today.