
BEDS3
BATHS2 full 2 partial
MLS#4058737
STATUS
PROPERTY TYPEResidential - Single Family
Property Description
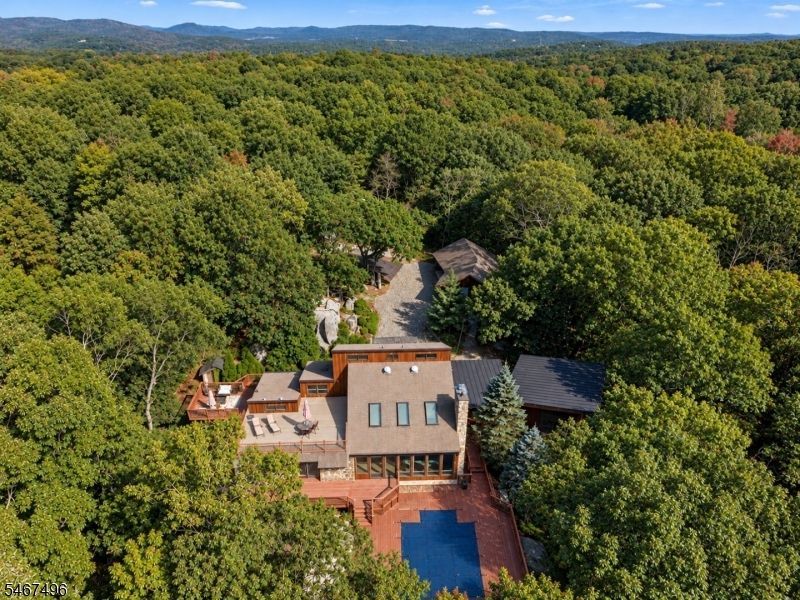
Discover a ONCE IN A LIFETIME OPPORTUNITY ON NEARLY 20 ACRES of Privacy and Natural Beauty in Kinnelon in this truly unique Hilltop Retreat JUST 25 MILES TO NYC with membership to desirable Fayson Lakes! A long, winding driveway welcomes you lined with Cherry Blossom Trees, Open Fields, Natural Rock, and mature Woodlands to this sun filled Contemporary Home. Experience Soaring Ceilings, Skylights, warm Woodwork, and expansive windows create a seamless connection to the surrounding landscape. The dramatic Den addition features 12 Foot Ceilings, Cherry Hardwood floors with radiant heat, and Mahogany trimmed walls of glass. The open Kitchen features premium Viking Appliances and a built in Miele coffee machine, flowing into the dining area and sunroom overlooking the gardens. The Living Room showcases a striking natural stone Fireplace, beamed Cathedral Ceilings & Skylights. Custom limestone steps lead to additional Bedrooms & BONUS Rooftop Deck, while the first floor Primary Suite offers comfort and convenience. Multiple covered porches with mahogany decking overlook the Pool and Surrounding forest. A Detached 3 Car Garage provides plenty of space for vehicles, recreational equipment & all your toys. Enjoy wooded trails, a peaceful walk to a private Beach and the exceptional seclusion of this expansive property. A RARE opportunity to experience distinctive architecture, natural beauty, and relaxed luxury offering an exceptional School system & close proximity to NYC!
Property Features
Property Type: Residential - Single Family
Basement: Yes
Basement: Unfinished
Cooling: Central Air, Multi-Zone Cooling
Fuel Type: Oil Tank Above Ground - Outside
Garage: 3
Heating: Forced Hot Air, Multi-Zone
Home Style: Custom Home, Contemporary, Lakestyle
Lot Size: 19.77 Acres
Roof Type: Asphalt Shingle
Taxes: $27,569
Year Built: 1981
Amenities
Deck
Patio
Storage Shed
Feature Descriptions
Appliances: Carbon Monoxide Detector, Cooktop - Electric, Dishwasher, Dryer, Kitchen Exhaust Fan, Microwave Oven, Refrigerator, Wall Oven(s) - Electric, Washer, Water Softener-Own, Wine Refrigerator
Days on Site: 4
Driveway: 1 Car Width, 2 Car Width, Blacktop, Paver Block
Exterior: Stone, Wood
Fireplace: Wood Burning
Flooring: Carpeting, Stone, Tile, Wood
Lot: Cul-De-Sac, Mountain View, Possible Subdivision, Private Road, Wooded Lot
Lot Dimensions: 19.77 acre(s)
Outbuilding(s): Yes
Parking Notes: Detached Garage, Oversize Garage
Pool: Heated, In-Ground Pool
Sewer: Septic
Swimming Pool: Yes
Utilities: Electric
Water: Well
Listed By / Shown By
Listed By
Agency Name: KELLER WILLIAMS - NJ METRO GROUP
Agency Contact: 973-783-7400
Shown By
Agency Title: RealtyMark
Agency Phone: 888-260-0040

Estimate Your Payment
Estimated Payment
$ 5,693.16 per month $3,002.29 Principal & Interest $2,297.42 Property Tax $393.46 Homeowner's InsuranceChange Payment Information


53 Tintle Rd | MLS# 4058737
This single family home located at 53 Tintle Rd, Kinnelon, NJ 07405 is currently listed for sale with an asking price of $1,349,000. This property was built in 1981 and has 3 bedrooms and 2 full and 2 partial baths. Search Kinnelon real estate on www.realtymark.net today.