
BEDS2
BATHS2 full
MLS#4054045
STATUS
PROPERTY TYPEResidential - Condominium
Property Description
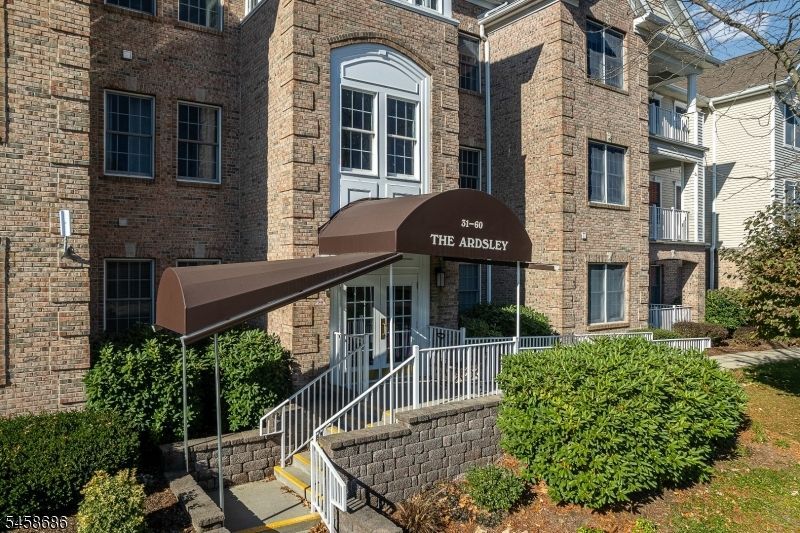
Welcome to resort-style living in this beautifully updated 2 bedroom, 2 bath residence at The Horizons at Ridgeview, a desirable 55+ active adult community Ideally positioned on the top 3rd floor with no one above you! Soaring 10' ceilings and an open floor plan create a bright,airy feel throughout,w/expansive windows bringing the peaceful, park-like surroundings indoors.The renovated kitchen is a standout,featuring luxurious Dekton countertops,a generous center island, and newer refrigerator and dishwasher. An elegant arched opening leads to a versatile den/office,adding architectural character and valuable flex space.The spacious primary suite offers a walk-in closet,double-sink vanity and walk-in shower.The 2nd bedroom is complemented by its own separate full bath,offering privacy & comfort, A separate laundry room conveniently located off the kitchen adds to the thoughtful layout.Step outside to your private terrace and enjoy serene,park-like views and a wonderful spot to relax.This secure-entry elevator building offers assigned covered garage parking plus ample guest parking.Enjoy an impressive collection of community amenities, including a newly renovated clubhouse w/ kitchen,outdoor pool,fitness center,pickleball,bocce & shuffleboard courts, billiard room and community room. Ideally located near Lake Hopatcong,Route 80, and the Mount Arlington train and bus station. Top-floor living, beautiful updates, exceptional amenities, and a setting you'll love coming home to!
Property Features
Property Type: Residential - Condominium
Cooling: 1 Unit, Central Air
Fuel Type: Gas-Natural
Garage: 1
Heating: 1 Unit, Forced Hot Air
Home Style: One Floor Unit
Roof Type: Asphalt Shingle
Taxes: $6,809
Year Built: 2004
Amenities
CODetect
Elevator
AlrmFire
FireExtg
CeilHigh
SmokeDet
StallTub
WlkInCls
Curbs
Open Porch(es)
Sidewalk
Tennis Courts
Feature Descriptions
Appliances: Carbon Monoxide Detector, Dishwasher, Dryer, Microwave Oven, Range/Oven-Gas, Refrigerator, Washer
Bath: Stall Shower And Tub
Days on Site: 27
Driveway: Additional Parking, Blacktop, Parking Lot-Shared
Exterior: Brick, Vinyl Siding
Flooring: Carpeting, Laminate, Tile
Handicap: No
Lot: Open Lot
Parking Notes: Assigned, Built-In Garage, Garage Door Opener, Gar
Pool: Association Pool
Sewer: Public Sewer
Swimming Pool: Yes
Utilities: Gas-Natural
Water: Public Water
Room Sizes
Primary: 17x14
Bedroom 2: 16x14
Den: 12x12
Kitchen: 11x8
Living Room: 21x19
Storage Room: 9x5
Laundry Room: 7x6
Local Schools
High School: Roxbury
Middle School: Mt.Arlngtn
Elementary School: E.Decker
Listed By / Shown By
Listed By
Agency Name: WEICHERT REALTORS
Agency Contact: 914-844-9713
Shown By
Agency Title: RealtyMark
Agency Phone: 888-260-0040

Estimate Your Payment
Estimated Payment
$ 1,674.75 per month $979.03 Principal & Interest $567.42 Property Tax $128.30 Homeowner's InsuranceChange Payment Information


53 Ridgeview Ln | MLS# 4054045
This condo located at 53 Ridgeview Ln, Mount Arlington, NJ 07856 is currently listed for sale with an asking price of $439,900. This property was built in 2004 and has 2 bedrooms and 2 full baths. Search Mount Arlington real estate on www.realtymark.net today.