
BEDS4
BATHS3 full 2 partial
MLS#4040905
STATUS
PROPERTY TYPEResidential - Single Family
Property Description
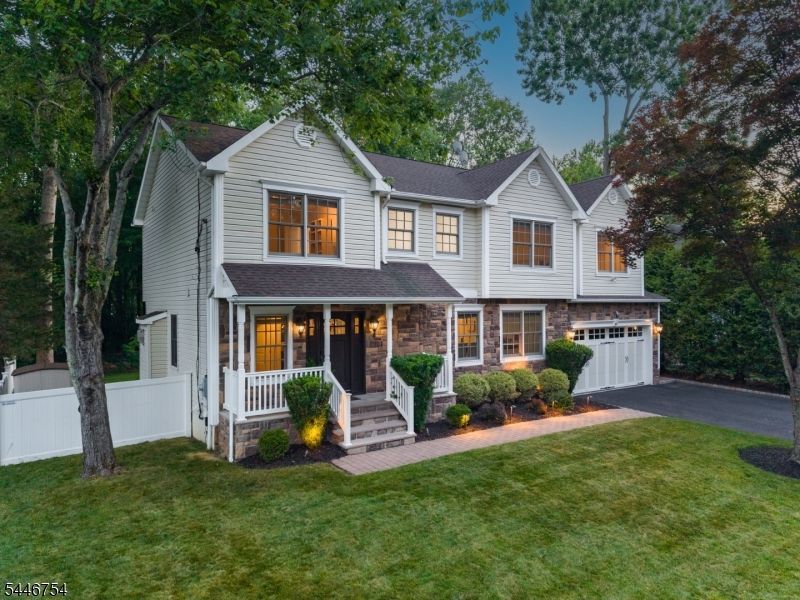
BEAUTIFULLY UPDATED 4-BED, 3.2-BATH COLONIAL IN PRIME BERKELEY HEIGHTS LOCATION NEAR SHOPS, RESTAURANTS, NYC TRANSPORTATION. Fieldstone-accented exterior & welcoming covered Front Porch set gorgeous first impression. Inside wows w/ gleaming, refinished (2025) hardwood flooring, fresh paint (2025) & tons of natural light. Floorplan offers open-concept living & great flow. Impeccably maintained. Gas fireplace wrapped in white woodwork is focal point of light-filled Living Room, which flows into Breakfast Area/Kitchen. Chef's Kitchen feat granite counters, Center Island, rich wood cabinetry, s/s appliances. Glass doors open to beautiful Paver Patio & beautiful fully fenced, tree-hugged Back Yard retreat that backs preserved woodland. Hot Tub w/ electric cover. Large 1st Floor Laundry Room sits off Mudroom w/ 2 big Closets & access to Patio for easy corralling of coats & sports equipment. Bedrooms are good-sized & offer 2 large Closets, double Windows, hw flooring. 1 Bdrm enjoys lovely En-Suite Full Bath w/ tub/shower & others share Full Hall Bath w/ double sinks, Water Closet. Oversized Primary Bed sits discretely at end of hallway & offers sitting area, 2 generous Walk-In Custom Closets. Luxurious En-Suite Bath boasts marble tile, frameless glass-enclosed Shower, standalone soaking tub & double sinks. Fully Finished Lower Level has carpeted Rec Room w/ recessed lighting & lovely Powder Bath. 2-Car Garage. Inviting & spacious, 53 Maple Ave is the very best of suburban living!
Property Features
Property Type: Residential - Single Family
Basement: Yes
Basement: Finished-Partially
Cooling: Central Air, Multi-Zone Cooling
Fenced: Yes
Fuel Type: Gas-Natural
Garage: 2
Heating: Baseboard - Hotwater
Home Style: Colonial
Lot Size: 0.20 Acres
Roof Type: Asphalt Shingle
Taxes: $19,610
Amenities
CODetect
SmokeDet
StallTub
WlkInCls
HotTub
MetalFnc
OpenPrch
Patio
Sprinklr
FencVnyl
Feature Descriptions
Appliances: Carbon Monoxide Detector, Dishwasher, Dryer, Hot Tub, Microwave Oven, Range/Oven-Gas, Sump Pump, Washer
Bath: Stall Shower And Tub
Days on Site: 1
Driveway: Additional Parking
Exterior: Stone, Wood Shingle
Fireplace: Gas Fireplace, Living Room
Hot Tub: Yes
Lot: Backs to Park Land
Lot Dimensions: 0.20 acre(s)
Parking Notes: Attached Garage, Garage Door Opener
Sewer: Public Sewer
Utilities: Electric, Gas-Natural
Water: Public Water
Room Sizes
Primary: 23x19
Bedroom 2: 12x15
Bedroom 3: 12x14
Bedroom 4: 16x16
Dining Room: 18x13
Kitchen: 13x14
Living Room: 12x18
Rec Room: 32x24
Breakfast: 8x19
Local Schools
High School: Governor
Middle School: Columbia
Elementary School: Woodruff
Listed By / Shown By
Listed By
Agency Name: KELLER WILLIAMS REALTY
Agency Contact: 973-936-9129
Shown By
Agency Title: RealtyMark
Agency Phone: 888-260-0040

Estimate Your Payment
Estimated Payment
$ 4,652.33 per month $2,668.45 Principal & Interest $1,634.17 Property Tax $349.71 Homeowner's InsuranceChange Payment Information


53 Maple Ave | MLS# 4040905
This single family home located at 53 Maple Ave, Berkeley Heights, NJ 07922 is currently listed for sale with an asking price of $1,199,000. This property has 4 bedrooms and 3 full and 2 partial baths. Search Berkeley Heights real estate on www.realtymark.net today.