
BEDS4
BATHS3 full 2 partial
MLS#4036477
STATUS
PROPERTY TYPEResidential - Farm
Property Description
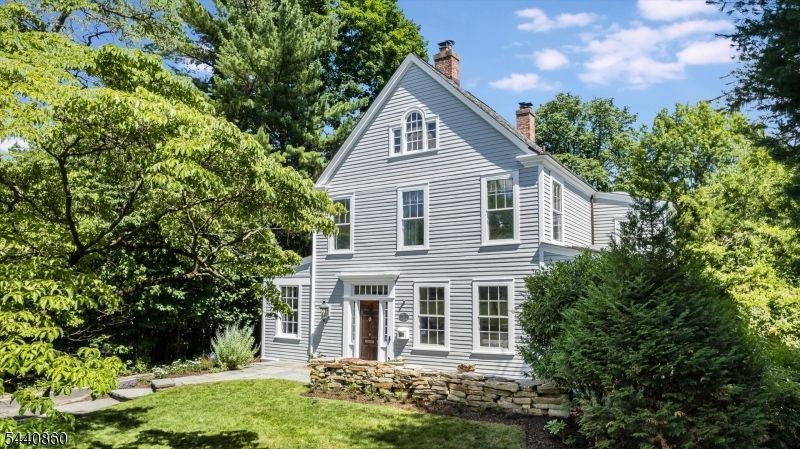
Bathed in beautiful southwest light and set on a prominent corner lot, this remarkable 1888 Victorian farmhouse offers the perfect balance of historic charm, modern comfort, and an exceptional blend of indoor/outdoor living. Known for its appearance in more than twelve national commercials, the home is beloved for its gracious proportions, soaring 12ft ceilings, open flow, and sun-filled interiors. The heart of the home is the beautifully renovated kitchen, where skylights illuminate abundant Parsons cabinetry, expansive counter space, a charming seating nook, granite countertops, a Viking range, and a Sub-Zero refrigerator. A practical mudroom and semi-finished basement add flexibility and functionality. The primary suite features a fireplace, WIC, and luxurious bath. Flexible third floor space with bedroom, bath and laundry. Step outside to discover a backyard designed for unforgettable entertaining. The landscaped grounds feature an inground pool surrounded by Vermont quarry granite decking, a tranquil koi pond, and a custom clubhouse built by the current owner. Recent upgrades include replacement of AC units, freshly painted interiors. Perfectly positioned between both Glen Ridge and Bloomfield Midtown Direct train and central to all top-ranked public schools, this is a rare opportunity to own one of the area's most iconic and admired homes.
Property Features
Property Type: Residential - Farm
Basement: Yes
Basement: Finished-Partially
Cooling: Central Air, Multi-Zone Cooling
Fuel Type: Gas-Natural
Garage: 1
Heating: Radiators - Steam
Home Style: Victorian
Lot Size: 84X168 IRR
Roof Type: Asphalt Shingle
Taxes: $29,351
Year Built: 1888
Amenities
Skylight
Walk-In Closet
Patio
Feature Descriptions
Appliances: Dishwasher, Dryer, Kitchen Exhaust Fan, Range/Oven-Gas, Refrigerator, Sump Pump, Washer
Days on Site: 69
Driveway: Driveway-Exclusive
Exterior: Clapboard
Fireplace: Bedroom 1, Dining Room, Family Room, Living Room
Flooring: Wood
Lot: Corner, Level Lot
Lot Dimensions: 84X168 IRR
Parking Notes: Attached Garage
Pool: In-Ground Pool
Sewer: Public Sewer
Swimming Pool: Yes
Utilities: Electric, Gas-Natural
Water: Public Water
Local Schools
High School: GLEN RIDGE
Middle School: RIDGEWOOD
Listed By / Shown By
Listed By
Agency Name: KELLER WILLIAMS - NJ METRO GROUP
Agency Contact: 973-783-7400
Shown By
Agency Title: RealtyMark
Agency Phone: 888-260-0040

Estimate Your Payment
Estimated Payment
$ 6,460.90 per month $3,549.78 Principal & Interest $2,445.92 Property Tax $465.21 Homeowner's InsuranceChange Payment Information


53 Hillside Ave | MLS# 4036477
This farm located at 53 Hillside Ave, Glen Ridge, NJ 07028 is currently listed for sale with an asking price of $1,595,000. This property was built in 1888 and has 4 bedrooms and 3 full and 2 partial baths. Search Glen Ridge real estate on www.realtymark.net today.