
BEDS3
BATHS2 full 1 partial
SQUARE FEET2,083
MLS#PAMC2195938
STATUSPENDING
PROPERTY TYPEResidential - Townhouse
SUBDIVISIONALPINE VIL
SCHOOLPERKIOMEN VALLEY
Property Description
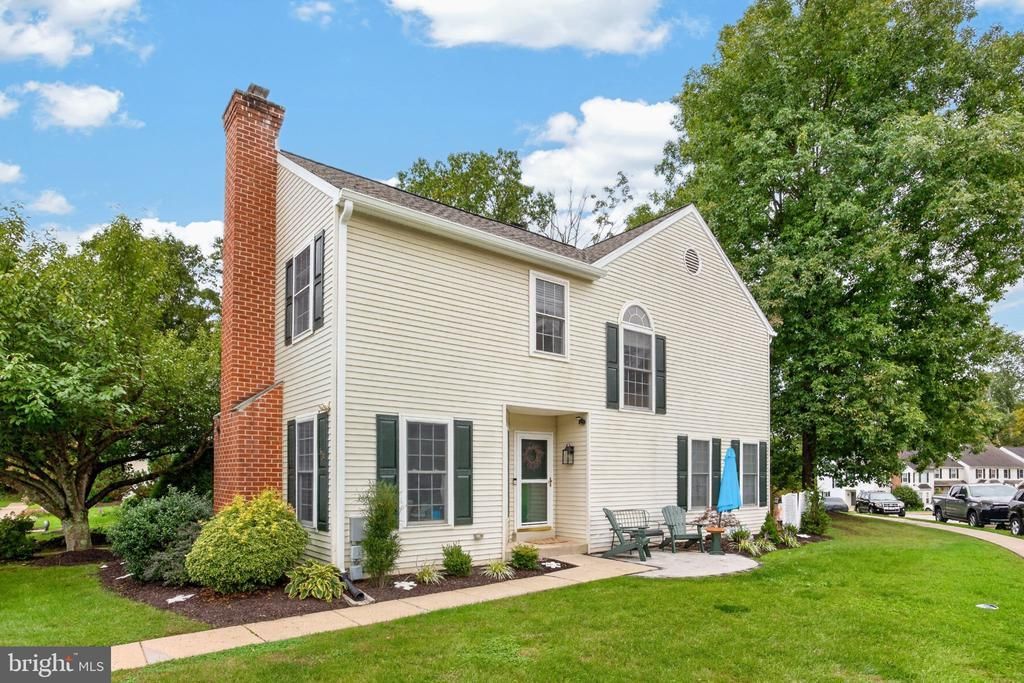
Welcome to this beautifully maintained end-unit townhome featuring 3 bedrooms, 2.5 baths, and a fully finished basement. As you approach the front door, you’ll be greeted by a new paver patio, perfect for adding a touch of curb appeal and relaxation. Inside, luxury vinyl plank flooring flows throughout the first floor, complemented by a spacious living room featuring a brick wood-burning fireplace and elegant crown molding. The updated kitchen boasts quartz countertops and stainless-steel appliances, including a smooth-top range, built-in microwave, refrigerator, and dishwasher. The adjoining breakfast area offers sliding-door access to the rear deck, ideal for enjoying your morning coffee or outdoor dining. A formal dining room just off the kitchen completes the first floor, featuring classic chair rail and crown molding. Upstairs, you’ll appreciate the upgraded railing and spindles, along with a spacious primary suite featuring a walk-in closet, ceiling fan, and private en-suite bath with a double-bowl vanity, tile flooring, and tub/shower combination. Two additional bedrooms and a tiled hall bath with tub/shower combination complete the second floor. Need more space? The fully finished basement offers a versatile recreation room, separate office, and laundry room—perfect for working from home, entertaining, or creating your own hobby space. Major updates include a brand-new roof installed in August 2026 and a new hot water heater in 2025! Enjoy a convenient location near Spring Mountain Ski Resort, the Perkiomen Trail, charming Skippack Village, and Routes 29, 113, 73, and 422. Don’t miss this wonderful opportunity to enjoy maintenance free living, flexible space, and an ideal location in Alpine Village!
Property Features
Property Type: Residential - Townhouse
Basement: Yes
Basement: Fully Finished
Cooling: Central A/C
Fireplaces: 1
Fuel Type: Electric
Heating: Central
Home Style: Colonial
Lot Size: 0.10 Acres
Stories: 2.0
Taxes: $5,055
Year Built: 1989
Feature Descriptions
Additional Structures: Above Grade, Below Grade
Community Amenities: Tot Lots/Playground
Days on Site: 19
Exterior: Vinyl Siding
Exterior: Sidewalks
Fireplace: Brick, Wood
Flooring: Luxury Vinyl Plank, Ceramic Tile, Carpet
HOA Fee: $250.00/Monthly
Interior: Bathroom - Tub Shower, Breakfast Area, Carpet, Ceiling Fan(s), Dining Area, Floor Plan - Traditional, Formal/Separate Dining Room, Kitchen - Eat-In, Primary Bath(s), Walk-in Closet(s), Chair Railings, Crown Moldings
Lot Dimensions: 0.10 Acre(S)
Municipality: LOWER FREDERICK TWP
Parking Notes: 2 Total Parking Spaces
Rooms: Living Room, Dining Room, Primary Bedroom, Bedroom 2,Bedroom 3,Kitchen, Family Room
Sewer: Public Sewer
SQFT Above Finished: 1583
SQFT Below Finished: 500
SQFT Total Finished: 2083
Structure Type: End of Row/Townhouse
Total Garage/Parking Spaces: 2
Water: Public
Room Sizes
Primary Bedroom: 17 x 12 Level - Upper 1
Bedroom 2: 14 x 10 Level - Upper 1
Bedroom 3: 14 x 10 Level - Upper 1
Living Room: 13 x 9 Level - Main
Dining Room: 13 x 10 Level - Main
Kitchen: 12 x 8 Level - Main
Local Schools
School District: PERKIOMEN VALLEY
Listed By / Shown By
Listed By
Agency Name: Keller Williams Real Estate -Exton
Agency Phone: 6103634300
Shown By
Agency Title: RealtyMark
Agency Phone: 888-260-0040

Estimate Your Payment
Estimated Payment
$ 1,327.20 per month $800.98 Principal & Interest $421.25 Property Tax $104.97 Homeowner's InsuranceChange Payment Information


53 Aspen Way | MLS# PAMC2195938
This townhouse located at 53 Aspen Way, Schwenksville, PA 19473 is currently listed for sale with an asking price of $359,900. This property was built in 1989 and has 3 bedrooms and 2 full and 1 partial baths with 2083 sq. ft. Aspen Way is located in the ALPINE VIL subdivision within the PERKIOMEN VALLEY school district. Search ALPINE VIL real estate on www.realtymark.net today.