
BEDS4
BATHS2 full 1 partial
SQUARE FEET2,301
MLS#PAPH2660472
STATUSACTIVE UNDER CONTRACT
PROPERTY TYPEResidential - Single Family
SUBDIVISIONMT AIRY (WEST)
SCHOOLTHE SCHOOL DISTRICT OF PHILADELPHIA
Property Description
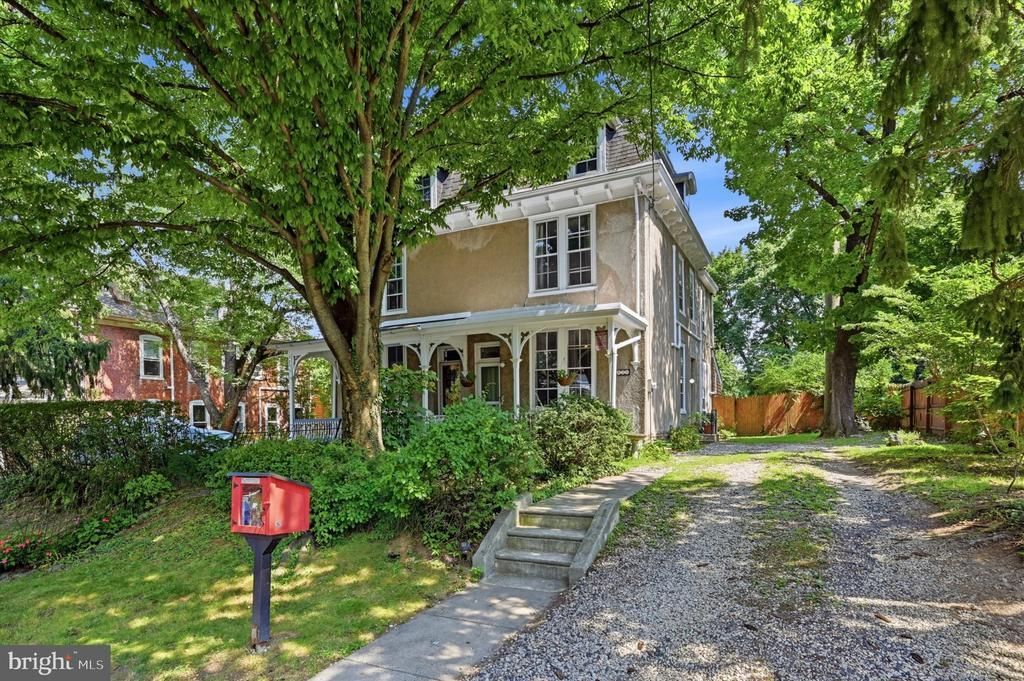
Enter through the side door off the multi-car driveway or from the scenic front porch, which overlooks the lush front garden and its mature climbing tree. The first floor features original red pine floors, built-in shelving, restored original windows, and an abundance of charm and character. The pine floors continue up the staircase and throughout the second and third floors, each of which offers two spacious bedrooms and a full bath. The front room on the second floor has been used as the primary bedroom and features two large closets and high ceilings. Numerous closets and storage spaces are found throughout the first floor and second-floor bedrooms. Through the original kitchen with vintage range/oven, open shelving, and a cute 1/4 bathroom you'll find a stone patio provides the perfect setting for entertaining, and beyond it lies a huge, wraparound yard offering plenty of space to relax, garden, and enjoy the outdoors. Around the corner you'll be in the heart of the West Mount Airy Village with favorite local haunts such as High Point Coffee, Weaver's Way Food Co-op, and Blue Marble Bookstore, to name a few. The Chestnut HIll West Regional Rail Line is just a few blocks away, and the commute into Center City is only about 20 minutes!
Property Features
Property Type: Residential - Single Family
Basement: Full, Unfinished
Basement: Yes
Cooling: Ductless/Mini-Split, Window Unit(s)
Fuel Type: Natural Gas
Heating: Hot Water
Home Style: Victorian
Lot Size: 0.17 Acres
Stories: 3.0
Taxes: $8,285
Year Built: 1874
Feature Descriptions
Additional Structures: Above Grade, Below Grade
Appliances: Dishwasher
Days on Site: 16
Exterior: Masonry
Flooring: Tile/Brick, Vinyl, Wood
Interior: Breakfast Area
Lot: Rear Yard
Lot Dimensions: 0.17 Acre(S)
Municipality: PHILADELPHIA
Sewer: Public Sewer
SQFT Above Finished: 2301
SQFT Total Finished: 2301
Structure Type: Twin/Semi-Detached
Water: Public
Local Schools
Elementary School: C.W. HENRY
School District: THE SCHOOL DISTRICT OF PHILADELPHIA
Listed By / Shown By
Listed By
Agency Name: Elfant Wissahickon-Chestnut Hill
Agency Phone: 2152473600
Shown By
Agency Title: RealtyMark
Agency Phone: 888-260-0040

Estimate Your Payment
Estimated Payment
$ 2,188.17 per month $1,324.21 Principal & Interest $690.42 Property Tax $173.54 Homeowner's InsuranceChange Payment Information


528 W Sedgwick Street | MLS# PAPH2660472
This single family home located at 528 W Sedgwick Street, Philadelphia, PA 19119 is currently listed for sale with an asking price of $595,000. This property was built in 1874 and has 4 bedrooms and 2 full and 1 partial baths with 2301 sq. ft. W Sedgwick Street is located in the MT AIRY (WEST) subdivision within the THE SCHOOL DISTRICT OF PHILADELPHIA school district. Search MT AIRY (WEST) real estate on www.realtymark.net today.