
BEDS3
BATHS2 full
SQUARE FEET1,191
MLS#NJBL2119296
STATUSACTIVE UNDER CONTRACT
PROPERTY TYPEResidential - Single Family
SCHOOLRIVERSIDE TOWNSHIP PUBLIC SCHOOLS
Property Description
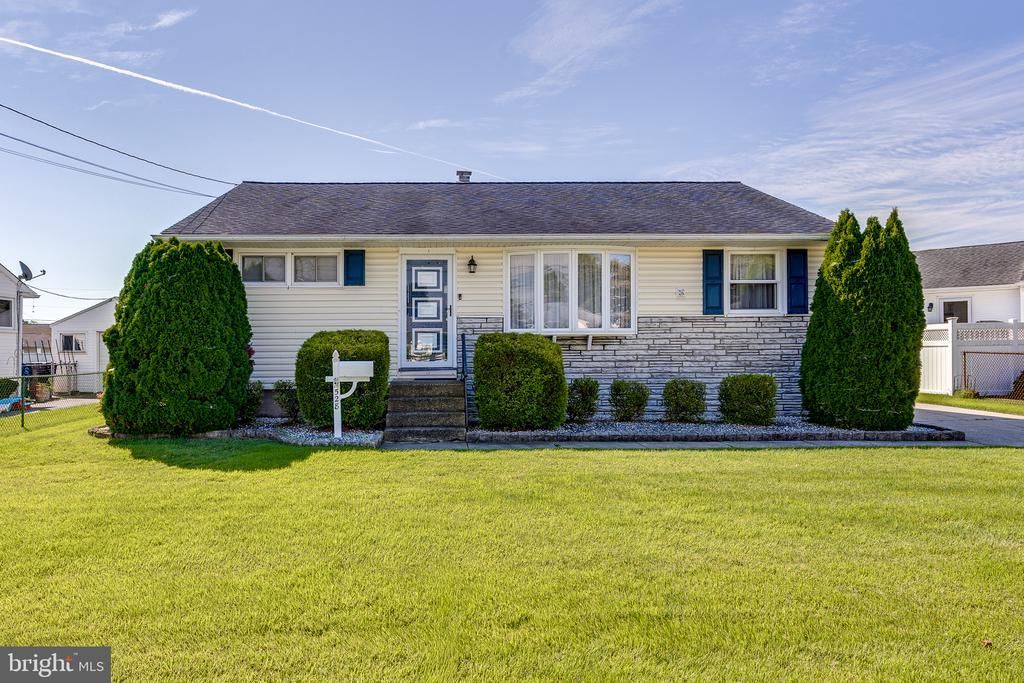
Welcome to 528 Polk St! This charming ranch-style home, offers a perfect blend of comfort and functionality. Pride in ownership is evident, as this home has been meticulously maintained through the years. Step inside to discover a warm and inviting living area, with a formal dining area attached. The roomy and bright eat-in kitchen offers plenty of cabinet space and updated counter tops. The home features three spacious bedrooms, and two full bathrooms. The full basement is partially finished, and provides additional space for hobbies or storage. Off the kitchen, the enclosed porch invites you to enjoy the outdoors in comfort, regardless of the season. Nestled on a 0.19 acre lot, the back yard is fully fenced and well manicured, with plenty of open space. This home has immense potential, and is ready for its next owner. Make an appointment to see it for yourself!
Property Features
Property Type: Residential - Single Family
Basement: Yes
Basement: Partially Finished
Cooling: Central A/C
Fuel Type: Natural Gas
Heating: Forced Air
Home Style: Ranch/Rambler
Lot Size: 0.19 Acres
Roof Type: Shingle
Stories: 1.0
Taxes: $6,980
Year Built: 1957
Feature Descriptions
Additional Structures: Above Grade, Below Grade
Appliances: Built-In Microwave, Washer, Dryer, Dishwasher, Oven/Range - Gas, Refrigerator
Days on Site: 45
Exterior: Vinyl Siding, Brick Front
Exterior: Gutter System, Sidewalks, Street Lights
Fencing: Chain Link, Fully
Flooring: Carpet, Hardwood, Vinyl
Interior: Ceiling Fan(s), Dining Area, Entry Level Bedroom, Kitchen - Eat-In, Laundry Chute
Lot: Cleared, Front Yard, Landscaping, Rear Yard, SideYard(s)
Lot Dimensions: 0.19 Acre(S)
Municipality: RIVERSIDE TWP
Number of Rooms: 8
Parking Features: Concrete Driveway
Parking Notes: 2 Total Parking Spaces
Sewer: Public Sewer
SQFT Above Finished: 1191
SQFT Total Finished: 1191
Structure Type: Detached
Total Garage/Parking Spaces: 2
Utilities: Electric Available, Cable TV Available, Natural Gas Available, Phone Available, Sewer Available, Water Available
Water: Public
Local Schools
High School: RIVERSIDE H.S.
Middle School: RIVERSIDE
Elementary School: RIVERSIDE E.S.
School District: RIVERSIDE TOWNSHIP PUBLIC SCHOOLS
Listed By / Shown By
Listed By
Agency Name: RE/MAX World Class Realty
Agency Phone: 6093861636
Shown By
Agency Title: RealtyMark
Agency Phone: 888-260-0040

Estimate Your Payment
Estimated Payment
$ 1,362.01 per month $689.93 Principal & Interest $581.67 Property Tax $90.42 Homeowner's InsuranceChange Payment Information


528 Polk Street | MLS# NJBL2119296
This single family home located at 528 Polk Street, Riverside, NJ 08075 is currently listed for sale with an asking price of $310,000. This property was built in 1957 and has 3 bedrooms and 2 full baths with 1191 sq. ft. Polk Street is located within the RIVERSIDE TOWNSHIP PUBLIC SCHOOLS school district. Search Riverside real estate on www.realtymark.net today.