
BEDS3
BATHS1 full 1 partial
SQUARE FEET1,092
MLS#PALN2028972
STATUSPENDING
PROPERTY TYPEResidential - Single Family
SUBDIVISIONJONESTOWN RD
SCHOOLNORTHERN LEBANON
Property Description
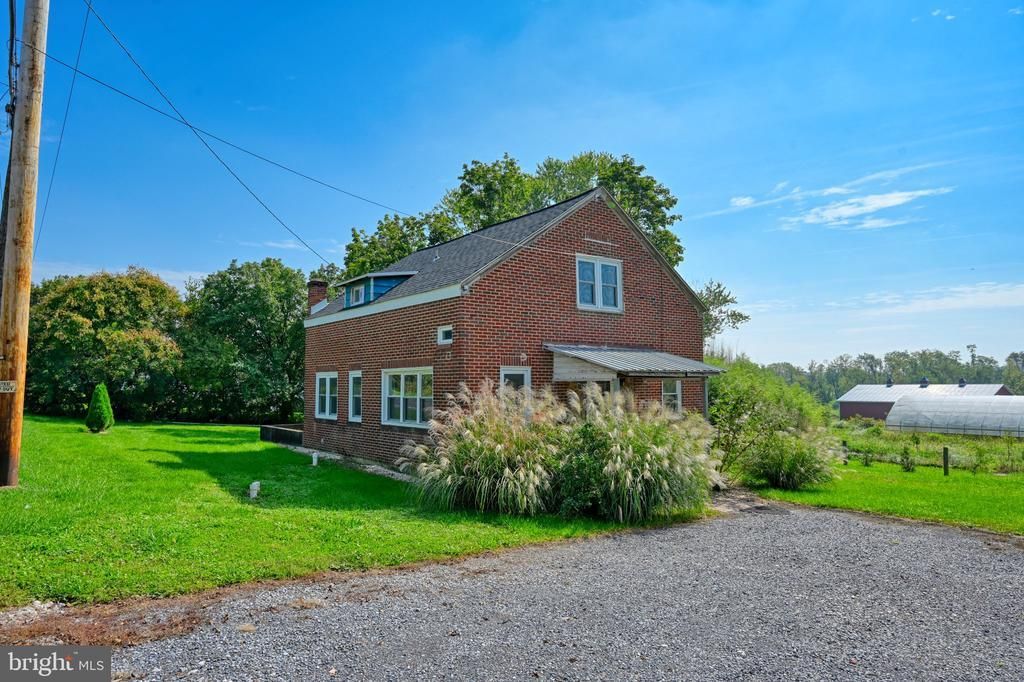
Rich in unique local history, this detached 3-bedroom, 1.5-bath brick Cape Cod home located at 528 Jonestown Rd, Jonestown, PA 17038 in Lebanon County was originally built in 1933 as a local creamery and has since been thoughtfully modernized. Offering 1,092 sq ft of living space on a spacious 0.48-acre lot in the Northern Lebanon School District, the residence seamlessly blends character with functional updates. Original hardwood floors run throughout the main living areas, which include a spacious combination dining and living area, a half bath, a main-floor laundry room, and a kitchen equipped with 2021 appliances that remain with the home. Upstairs, three light-filled bedrooms accompany a beautifully updated full bathroom featuring a stylish custom tile shower. Key modern infrastructure enhancements include a newer roof, replacement windows, public sewer connection, and electric baseboard heating. Outdoor features include a covered porch, a back patio overlooking a broad, open yard, a handy storage shed, and a stone driveway for plenty of off street parking. Situated in Union Township with low annual taxes ($1,787), this property pairs the tranquil feel of country living with easy access to regional amenities and major transport routes of 22, 78 and 81. Please call to schedule your showing today!
Property Features
Property Type: Residential - Single Family
Cooling: None
Fuel Type: Electric, Propane - Leased
Heating: Baseboard - Electric, Other
Home Style: Cape Cod
Lot Size: 0.48 Acres
Roof Type: Shingle
Stories: 2.0
Taxes: $1,787
Year Built: 1933
Feature Descriptions
Additional Structures: Above Grade, Below Grade
Days on Site: 14
Exterior: Brick
Flooring: Hardwood, Tile/Brick
Interior: Ceiling Fan(s), Combination Dining/Living, Wood Floors
Lot Dimensions: 0.48 Acre(S)
Municipality: UNION TWP
Number of Rooms: 8
Parking Features: Gravel Driveway
Rooms: Bedroom 2,Bedroom 3,Kitchen, Family Room, Bedroom 1,Laundry, Bathroom 1,Half Bath
Sewer: Public Sewer
SQFT Above Finished: 1092
SQFT Total Finished: 1092
Structure Type: Detached
Water: Well
Room Sizes
Kitchen: 11 x 13 Level - Main
Family Room: 24 x 13 Level - Main
Bedroom 1: 24 x 10 Level - Upper 1
Bathroom 1: 8 x 5 Level - Upper 1
Bedroom 2: 11 x 13 Level - Upper 1
Bedroom 3: 13 x 9 Level - Upper 1
Laundry: 13 x 13 Level - Main
Half Bath: 3 x 4 Level - Main
Local Schools
High School: NORTHERN LEBANON
Middle School: NORTHERN LEBANON
School District: NORTHERN LEBANON
Listed By / Shown By
Listed By
Agency Name: RE/MAX Of Reading
Agency Phone: 6106702770
Shown By
Agency Title: RealtyMark
Agency Phone: 888-260-0040

Estimate Your Payment
Estimated Payment
$ 815.98 per month $589.78 Principal & Interest $148.92 Property Tax $77.29 Homeowner's InsuranceChange Payment Information


528 Jonestown Road | MLS# PALN2028972
This single family home located at 528 Jonestown Road, Jonestown, PA 17038 is currently listed for sale with an asking price of $265,000. This property was built in 1933 and has 3 bedrooms and 1 full and 1 partial baths with 1092 sq. ft. Jonestown Road is located in the JONESTOWN RD subdivision within the NORTHERN LEBANON school district. Search JONESTOWN RD real estate on www.realtymark.net today.