
BEDS1
BATHS1 full 1 partial
SQUARE FEET868
MLS#B26081712
STATUSActive
PROPERTY TYPEResidential - Condominium
SUBDIVISIONKINGS POINT BURGUNDY CONDOS
Property Description
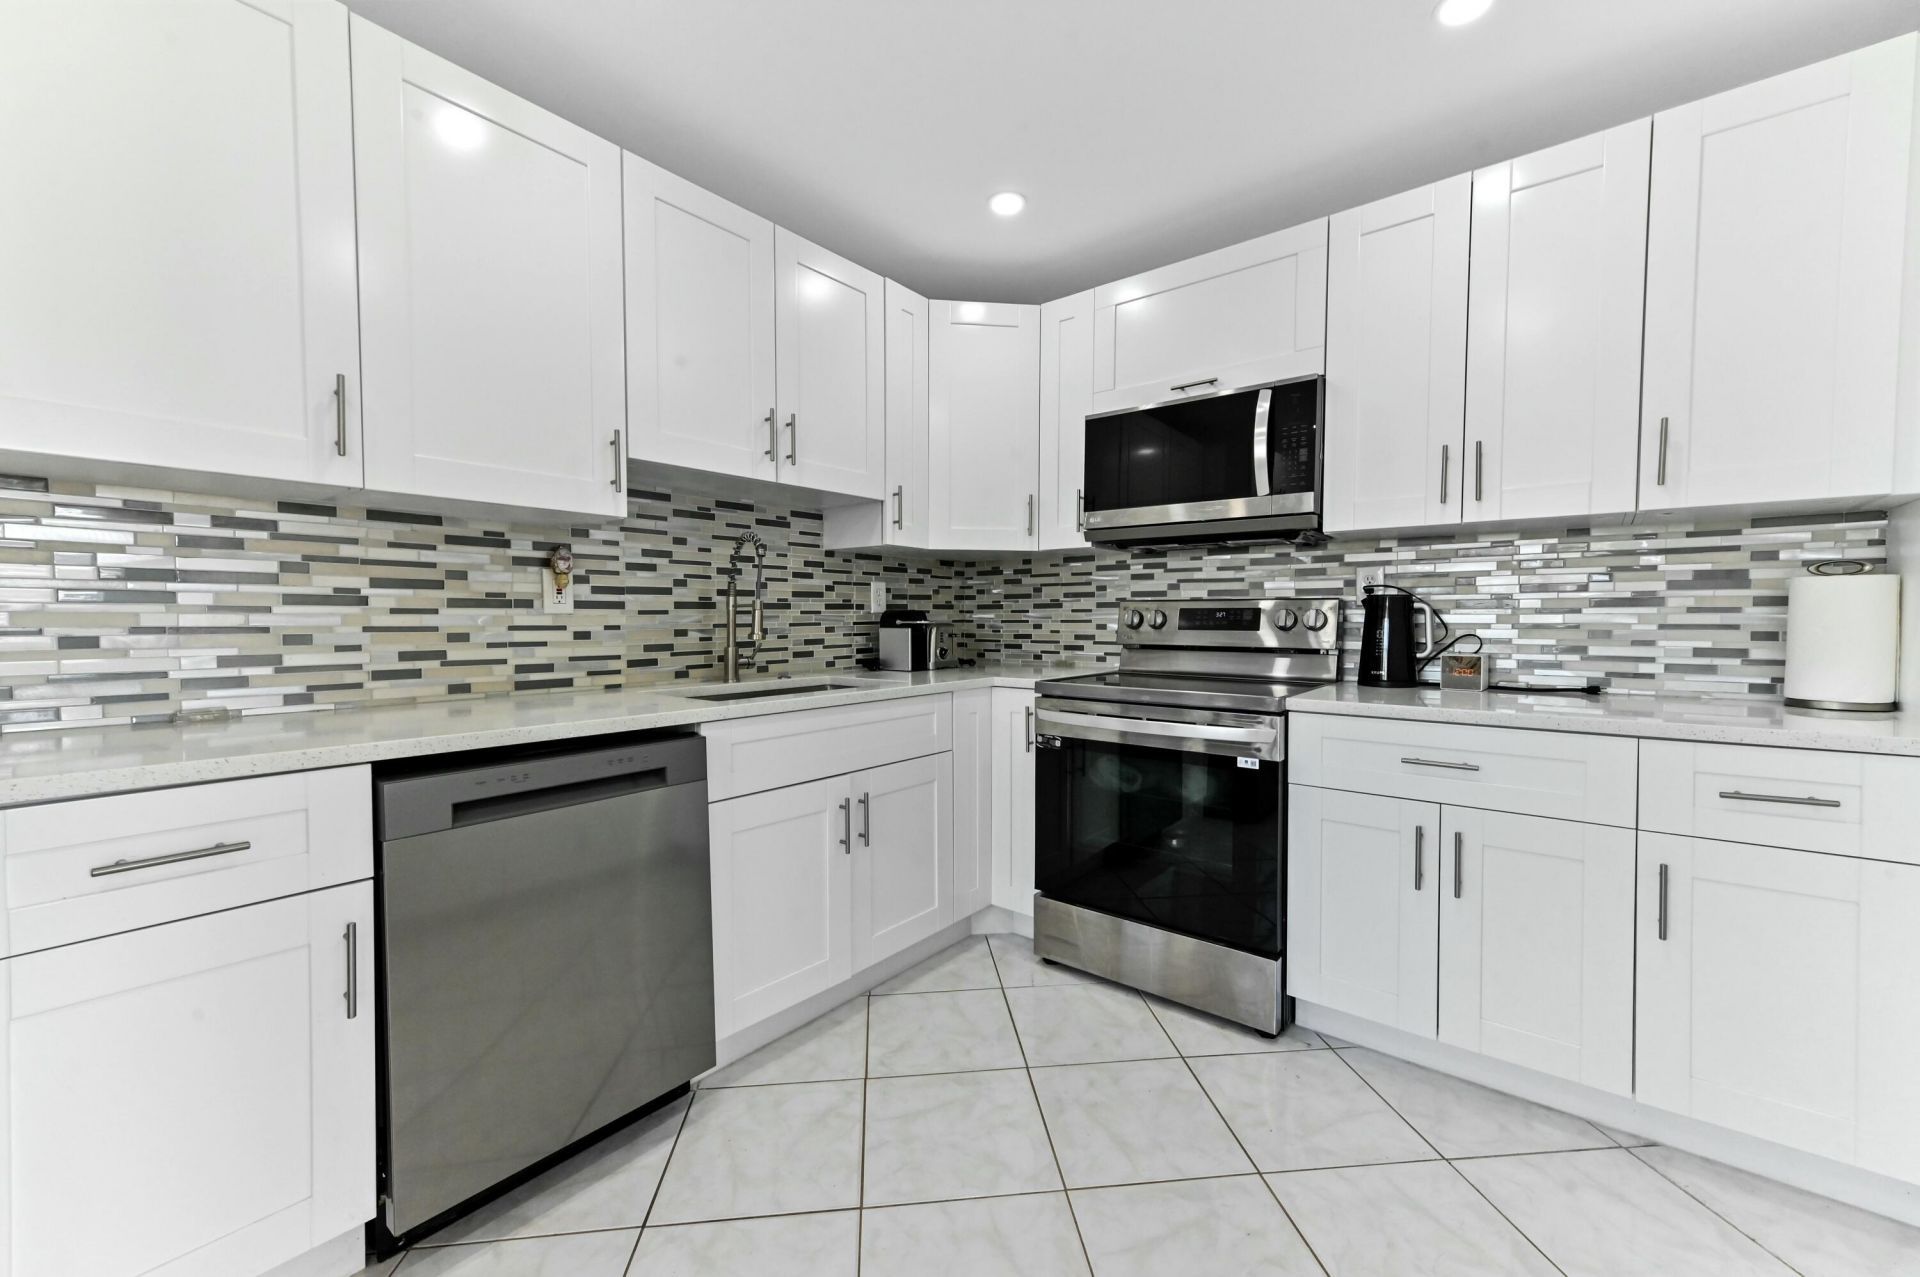
Beautifully remodeled 1-bedroom, 1.5-bath true corner unit in the sought-after 55+ Kings Point community! This bright and inviting second-floor residence offers extra privacy, abundant natural light, and stylish updates throughout. The beautifully updated kitchen features quartz countertops, crisp white shaker cabinetry, newer appliances, and a garbage disposal. Both bathrooms have been tastefully remodeled, giving the home a fresh, modern feel. Enjoy the convenience of a washer / dryer HOOKUP and relax on the spacious screened balcony with additional storage. Kings Point offers an incredible resort-style lifestyle with two 18-hole golf courses, indoor and outdoor pools, tennis, pickleball, fitness facilities, on-site dining, shuttle bus, and theater. AS-IS with Right to INSPECT.
Property Features
Property Type: Residential - Condominium
Cooling: Central Air, Electric
Heating: Other
Roof Type: Other
Stories: 1.0
Taxes: $1,219
Year Built: 1978
Amenities
None
Storage
Balcony
Feature Descriptions
Appliances: Dishwasher, Electric Range, Refrigerator
Association: Phoenix Burgundy K
Association Amenities: Billiard Room, Clubhouse, Golf Course, Indoor Pool, Pool, Shuffleboard Court, Spa/Hot Tub, Tennis Court(s), Bocce Ball, Business Center, Cafe/Restaurant, Courtesy Bus, Library, Pickleball Court(s)
Association Fee Includes: Insurance, Maintenance Grounds, Security, HVAC Maintenance
Balcony: Balcony - Covered, Balcony - Screened
Days on Site: 18
Exterior: CBS
Flooring: Ceramic Tile
Furnished: Unfurnished
HOA Fee: $717.55/ Monthly
Hot Tub: Yes
Laundry: Laundry Closet, Inside
Parcel#: 00424623050115280
Parking: Assigned, Guest
Parking Notes: Assigned, Guest
Pets Allowed: No
Restrictions: Buyer Approval Required, Parking - No Boat, Parking - No RV, Parking - No Trailer
Security: Gated with Guard
Sewer: Public Sewer
SQFT Living: 760
Structure Type: Multi Family
Total Rooms: 5
Utilities: Cable Available, Electricity Available, Sewer Available, Water Available
Utilities: Cable Available, Electricity Available, Sewer Available, Water Available
Water: Public
Windows: Other
Room Sizes
Living Room: 12 X 18 Level Main
Kitchen: 12 X 8 Level Main
Primary Bedroom: 12 X 16 Level Main
Local Schools
High School: Spanish River
Middle School: Carver Community
Elementary School: Orchard View
Listed By / Shown By
Listed By
Agency Name: EXP Realty LLC
Agency Phone: 888-883-8509
Shown By
Agency Title: RealtyMark
Agency Phone: 888-260-0040

Estimate Your Payment
Estimated Payment
$ 325.62 per month $198.08 Principal & Interest $101.58 Property Tax $25.96 Homeowner's InsuranceChange Payment Information


528 Burgundy K Avenue | MLS# B26081712
This condo located at 528 Burgundy K Avenue, Delray Beach, FL 33484 is currently listed for sale with an asking price of $89,000. This property was built in 1978 and has 1 bedrooms and 1 full and 1 partial baths with 868 sq. ft. Burgundy K Avenue is located in the KINGS POINT BURGUNDY CONDOS subdivision. Search KINGS POINT BURGUNDY CONDOS real estate on www.realtymark.net today.