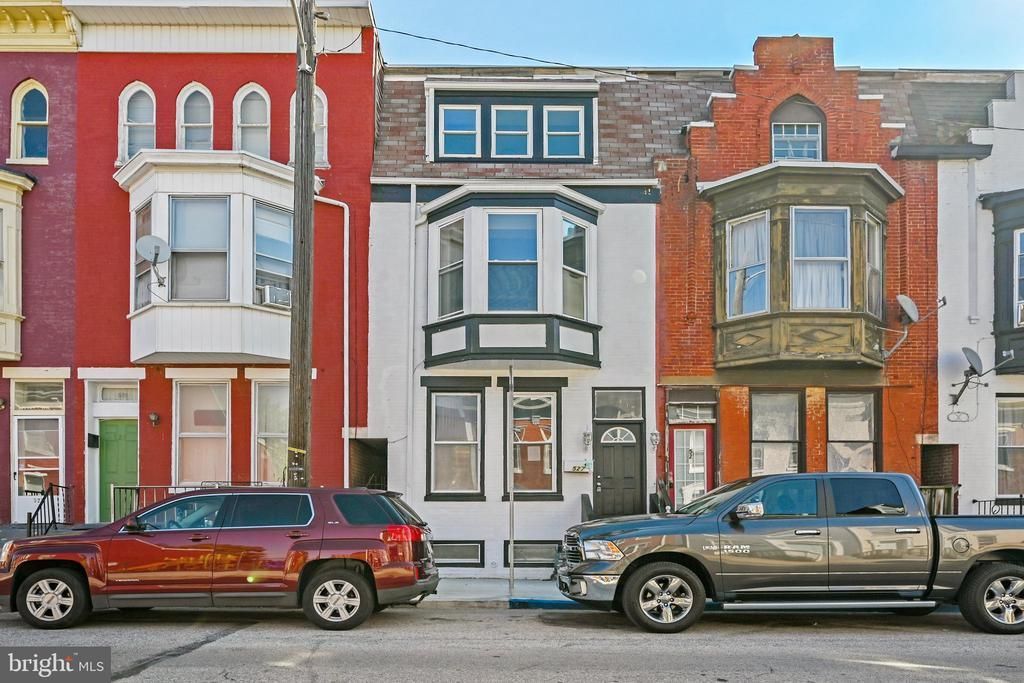

BEDS4
BATHS2 full
SQUARE FEET1,856
MLS#PAYK2110296
STATUSACTIVE
PROPERTY TYPEResidential - Townhouse
SUBDIVISIONYORK CITY
SCHOOLYORK CITY
Property Description
Welcome to 527 S Duke St in York! This fully renovated, move-in-ready home features 4 spacious bedrooms, 2 full bathrooms, and top-to-bottom modern updates completed in 2026. Inside, you will find an open and light-filled floor plan with luxury flooring, fresh modern finishes, sleek fixtures, and stylishly updated full baths designed for complete convenience. The four generous bedrooms provide plenty of space for guests, family, or a dedicated home office. Situated in a prime York location with quick access to local amenities, dining, shopping, and major commuter routes, this is an incredible opportunity to own a virtually new home. Schedule your tour today!
Property Features
Property Type: Residential - Townhouse
Basement: Combination
Basement: Yes
Cooling: None
Fuel Type: Natural Gas
Heating: Hot Water
Lot Size: 0.03 Acres
Stories: 3.0
Taxes: $1,876
Year Built: 1900
Feature Descriptions
Additional Structures: Above Grade, Below Grade
Days on Site: 10
Exterior: Brick
Lot Dimensions: 0.03 Acre(S)
Municipality: YORK CITY
Pet Restrictions: No Pet Restrictions
Sewer: Public Sewer
SQFT Above Finished: 1856
SQFT Total Finished: 1856
Structure Type: Interior Row/Townhouse
Utilities: Electric Available, Natural Gas Available, Cable TV Available, Water Available
Water: Public
Local Schools
School District: YORK CITY
Listed By / Shown By
Listed By
Agency Name: Coldwell Banker Realty
Agency Phone: 7177572717
Shown By
Agency Title: RealtyMark
Agency Phone: 888-260-0040

Estimate Your Payment
Estimated Payment
$ 596.60 per month $389.25 Principal & Interest $156.33 Property Tax $51.01 Homeowner's InsuranceChange Payment Information


527 S Duke Street | MLS# PAYK2110296
This townhouse located at 527 S Duke Street, York, PA 17401 is currently listed for sale with an asking price of $174,900. This property was built in 1900 and has 4 bedrooms and 2 full baths with 1856 sq. ft. S Duke Street is located in the YORK CITY subdivision within the YORK CITY school district. Search YORK CITY real estate on www.realtymark.net today.