
BEDS4
BATHS3 full 2 partial
SQUARE FEET2,502
MLS#NJOC2042250
STATUSACTIVE
PROPERTY TYPEResidential - Townhouse
SUBDIVISIONBEACH HAVEN
Property Description
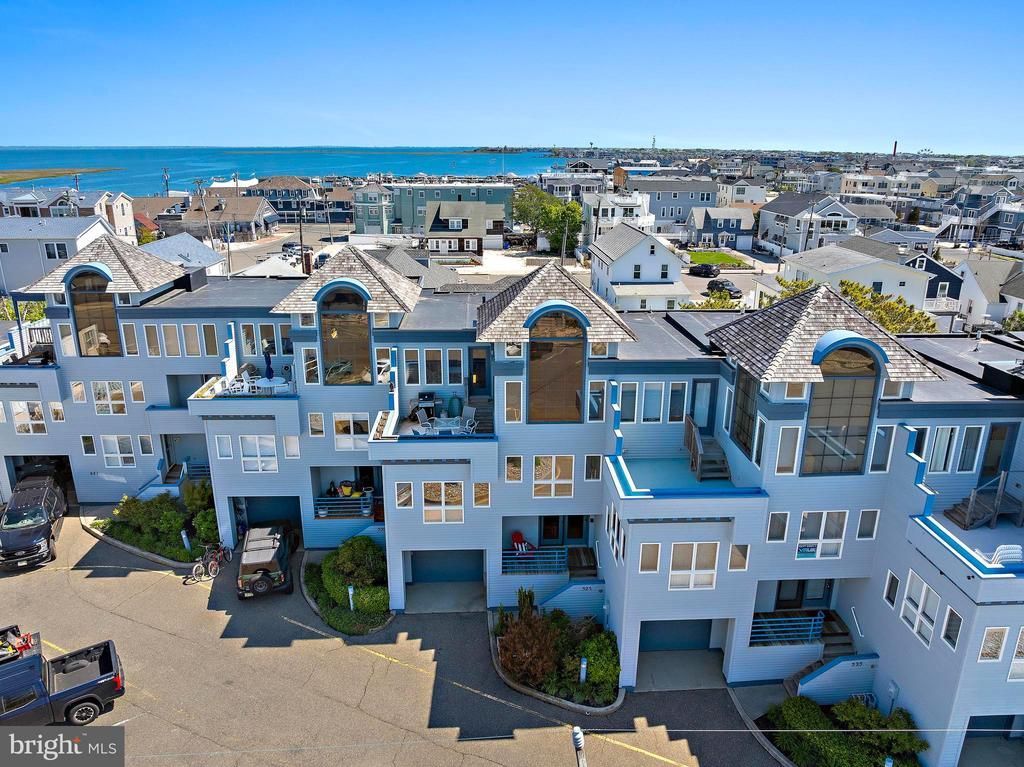
Prime Queen City location! "Bay View at Engleside" is a unique, attractive 5 unit townhouse condominium whose units do not come up for sale very often. 2,500 sq. ft. of Coastal interior design with 4 bedrooms, 3 full baths, 2 half baths, den/family room, 2 primary suites, 3 decks, gorgeous new kitchen w/breakfast bar, coffee bar, pantry closet, utility room, vaulted ceilings, walls of windows, attached garage and BAY VIEWS to top it all off !! Close early and collect all or most of approx. $76,000 income! Rents for $7,400/week in July and August.
Property Features
Property Type: Residential - Townhouse
Cooling: Central A/C, Zoned
Fuel Type: Natural Gas
Garage: 1
Heating: Forced Air, Zoned
Home Style: Side-by-Side
Roof Type: Shingle
Stories: 3.0
Taxes: $8,634
Year Built: 1989
Feature Descriptions
Accessibility: 2+ Access Exits
Additional Structures: Above Grade, Below Grade
Appliances: Built-In Microwave, Dishwasher, Dryer, Stove, Washer, Refrigerator
Condo/Coop Fee: $0.00/One Time
Days on Site: 103
Exterior: Outside Shower
Exterior: Frame
Flooring: Engineered Wood, Ceramic Tile
HOA Fee: $600.00/Monthly
Interior: Floor Plan - Open, Pantry, Recessed Lighting, Skylight(s)
Location: Bayblock
Municipality: BEACH HAVEN BORO
Number of Rooms: 9
Parking Features: Paved Driveway
Parking Notes: 3 Total Parking Spaces
Pet Restrictions: Number Limit
Sewer: Public Sewer
Special View Info: Bay
SQFT Above Finished: 2502
SQFT Total Finished: 2502
Structure Type: Interior Row/Townhouse
Total Garage/Parking Spaces: 3
Water: Public
Listed By / Shown By
Listed By
Agency Name: BHHS Zack Shore REALTORS
Agency Phone: 6094927277
Shown By
Agency Title: RealtyMark
Agency Phone: 888-260-0040

Estimate Your Payment
Estimated Payment
$ 5,488.40 per month $4,216.34 Principal & Interest $719.50 Property Tax $552.56 Homeowner's InsuranceChange Payment Information


527 Engleside Avenue | MLS# NJOC2042250
This townhouse located at 527 Engleside Avenue, Beach Haven, NJ 08008 is currently listed for sale with an asking price of $1,894,500. This property was built in 1989 and has 4 bedrooms and 3 full and 2 partial baths with 2502 sq. ft. Engleside Avenue is located in the BEACH HAVEN subdivision. Search BEACH HAVEN real estate on www.realtymark.net today.