
BEDS2
BATHS2 full
SQUARE FEET1,626
MLS#NJGL2075308
STATUSACTIVE
PROPERTY TYPEResidential - Single Family
SUBDIVISIONHIDDEN CREEK
SCHOOLGLASSBORO PUBLIC SCHOOLS
Property Description
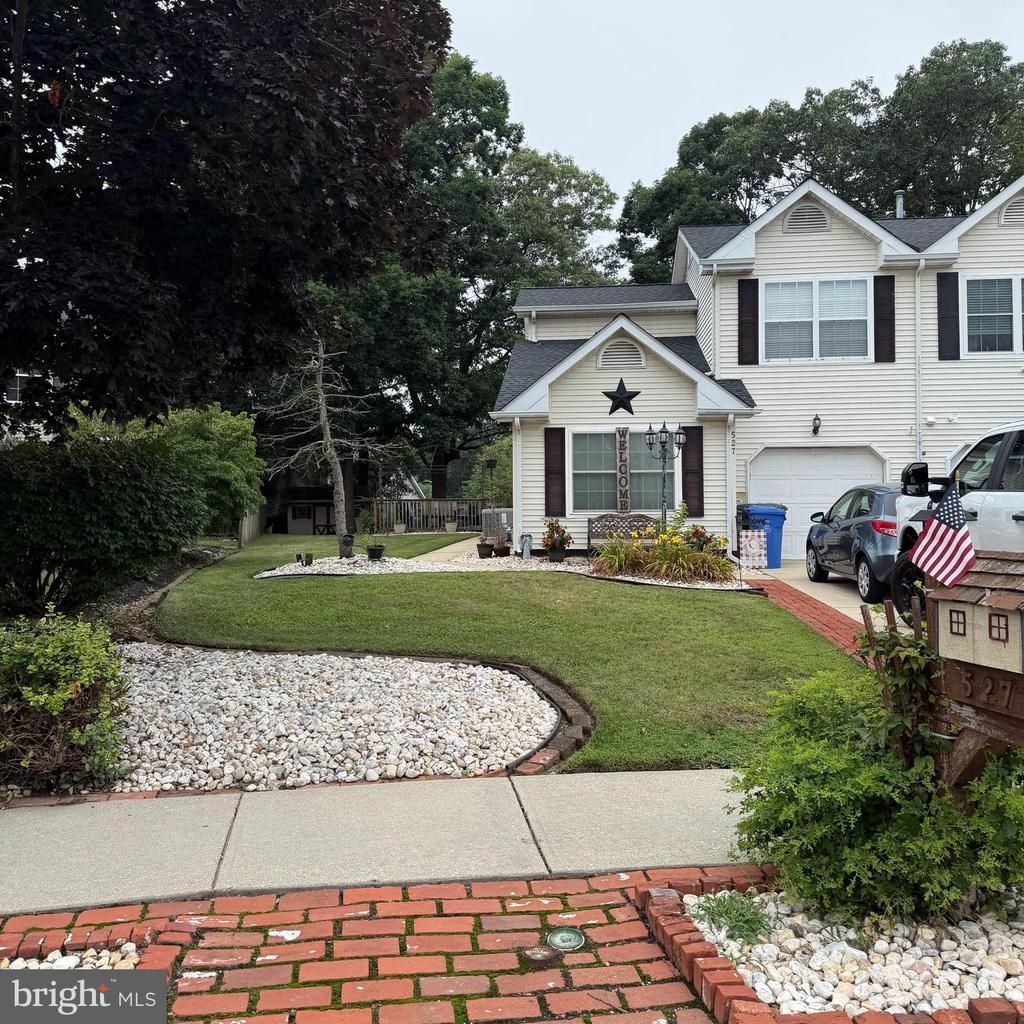
Welcome to 527 Dover Circle in Hidden Creek—conveniently located with easy access to Routes 55 and 322. This twin home offers a functional layout and flexible living spaces. The main level features an open living area and kitchen that connects to the dining area with sliding glass doors leading to the deck and hot tub area (hot tub conveyed in as-is condition), creating an easy indoor-outdoor flow. A first-floor primary bedroom, bathroom and laundry room add everyday convenience. The one-car garage offers direct access into the home, with the utility area located within the garage. Upstairs, you’ll find additional bedroom space and a full bath. The upper level offers a unique layout with two separate sleeping areas divided by a walk-in closet and accessed through a shared entry, providing flexible use options. The backyard is partially shaded with a shed for storage, offering a comfortable outdoor setting. A great opportunity in a convenient location! Photos coming soon!
Property Features
Property Type: Residential - Single Family
Cooling: Central A/C, Ceiling Fan(s)
Fuel Type: Natural Gas
Garage: 1
Heating: Forced Air
Home Style: Traditional
Lot Size: 0.16 Acres
Roof Type: Architectural Shingle
Stories: 2.0
Taxes: $0
Year Built: 1990
Feature Descriptions
Additional Structures: Above Grade, Below Grade
Appliances: Built-In Microwave, Dishwasher, Disposal, Dryer - Gas, Microwave, Oven/Range - Gas, Refrigerator, Washer, Water Heater
Days on Site: 10
Exterior: Exterior Lighting, Hot Tub
Exterior: Vinyl Siding
Interior: Bathroom - Tub Shower, Carpet, Ceiling Fan(s), Combination Kitchen/Dining, Entry Level Bedroom, Kitchen - Table Space, Walk-in Closet(s)
Location: Suburban
Lot: Rear Yard, SideYard(s)
Lot Dimensions: 0.16 Acre(S)
Municipality: GLASSBORO BORO
Number of Rooms: 8
Parking Features: Concrete Driveway
Parking Notes: 3 Total Parking Spaces
Rooms: Living Room, Bedroom 2,Kitchen, Bedroom 1,Laundry, Bathroom 1,Bathroom 2,Additional Bedroom
Sewer: Public Sewer
Special View Info: Street, Garden/Lawn
SQFT Above Finished: 1626
SQFT Total Finished: 1626
Structure Type: Twin/Semi-Detached
Total Garage/Parking Spaces: 3
Water: Public
Local Schools
School District: GLASSBORO PUBLIC SCHOOLS
Listed By / Shown By
Listed By
Agency Name: Keller Williams Hometown
Agency Phone: 8562414343
Shown By
Agency Title: RealtyMark
Agency Phone: 888-260-0040

Estimate Your Payment
Estimated Payment
$ 767.76 per month $678.80 Principal & Interest $0.00 Property Tax (data not provided by mls) $88.96 Homeowner's InsuranceChange Payment Information


527 Dover Circle | MLS# NJGL2075308
This single family home located at 527 Dover Circle, Glassboro, NJ 08028 is currently listed for sale with an asking price of $305,000. This property was built in 1990 and has 2 bedrooms and 2 full baths with 1626 sq. ft. Dover Circle is located in the HIDDEN CREEK subdivision within the GLASSBORO PUBLIC SCHOOLS school district. Search HIDDEN CREEK real estate on www.realtymark.net today.