
BEDS4
BATHS1 full 1 partial
SQUARE FEET1,875
MLS#DENC2112838
STATUSACTIVE
PROPERTY TYPEResidential - Townhouse
SUBDIVISIONLITTLE ITALY
SCHOOLRED CLAY CONSOLIDATED
Property Description
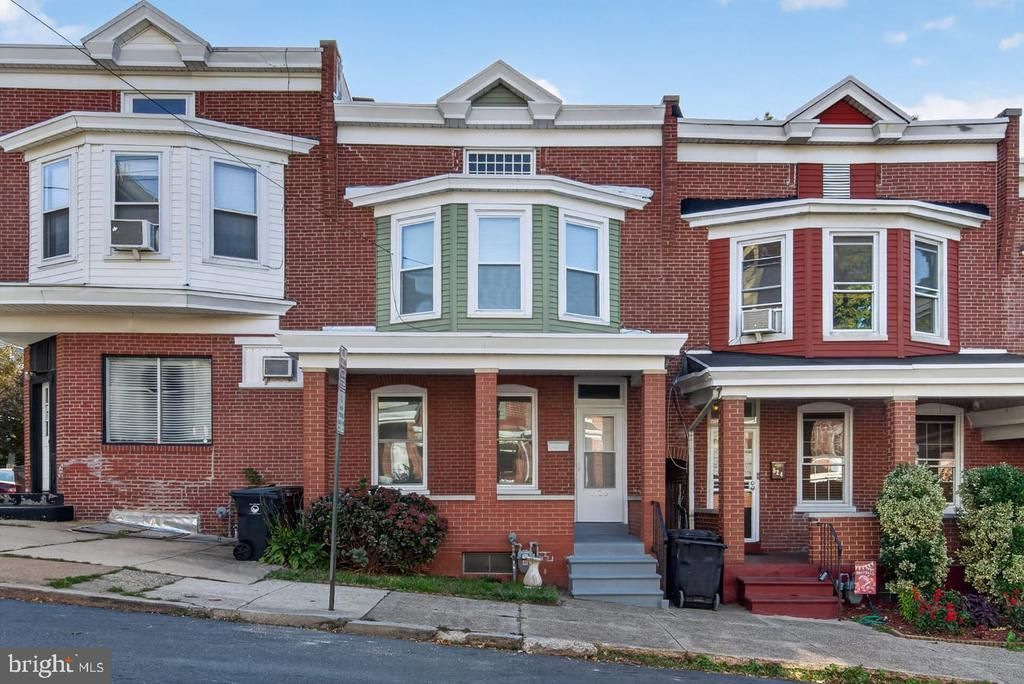
Welcome to Little Italy in the heart of the Westside of the City of Wilmington! Brimming with charm and character of a bygone era, this community offers a convenient way of life with walking distance to quality restaurants, places of worship, educational facilities, proximity to highways and a hop skip and jump to the Riverfront! This all brick colonial row home has received a thoughtful renovation and is now ready for its next chapter. Covered front porch welcomes you and is a nice place to relax after a long day on the grind. Foyer wraps around formal living room and provides a dramatic view of the turned staircase with ornate banister. Dining room will soon play host to family and friends for the holiday season fast approaching. Gourmet kitchen rounds out the main level with white shaker cabinetry, quartz countertops, marble backsplash, and a stainless appliance package. Recessed lights illuminate every square inch of the main level. Main level is serviced by a half bath for convenience. Fenced in rear grassy knoll for a quaint retreat. Plush carpeting whisks you away to the second level which plays host to four, well scaled sleeping chambers with abundant storage elements. The front two bedrooms feature built-ins which is a rare element in today's offerings. Full bathroom that services this level features a tiled shower with recessed tray for all your personal care products. Full basement offers a blank slate for future finishing thanks to a bilco door setup leading to the rear yard, abundant storage and laundry facilities if more space is necessary in the future. Updated mechanicals will ensure years of minimal maintenance expenditures and efficient operation with gas forced air, brand new central air, updated electric and hot water tank. Perfect opportunity for First Time Home Buyer or move up purchaser seeking a larger dwelling compared to most City structures. Nothing left to do but move in and enjoy!
Property Features
Property Type: Residential - Townhouse
Basement: Yes
Basement: Full, Interior Access, Outside Entrance
Cooling: Central A/C
Fuel Type: Natural Gas
Heating: Forced Air
Home Style: Colonial
Lot Size: 0.03 Acres
Roof Type: Flat
Stories: 2.0
Taxes: $2,584
Year Built: 1900
Feature Descriptions
Additional Structures: Above Grade, Below Grade
Appliances: Built-In Microwave, Dishwasher, Disposal, Oven/Range - Gas, Refrigerator
Days on Site: 5
Electric: 100 Amp Service, Circuit Breakers
Exterior: Brick
Exterior: Exterior Lighting, Sidewalks, Street Lights
Fencing: Chain Link, Rear
Flooring: Carpet, Luxury Vinyl Plank
Interior: Bathroom - Tub Shower, Carpet, Floor Plan - Traditional, Formal/Separate Dining Room, Kitchen - Gourmet, Recessed Lighting, Upgraded Countertops
Location: Urban
Lot: Rear Yard
Lot Dimensions: 0.03 Acre(S)
Pet Restrictions: No Pet Restrictions
Rooms: Living Room, Dining Room, Bedroom 2,Bedroom 3,Bedroom 4,Kitchen, Foyer, Bedroom 1,Bathroom 1,Bathroom 2
Sewer: Public Sewer
SQFT Above Finished: 1875
SQFT Total Finished: 1875
Structure Type: Interior Row/Townhouse
Water: Public
Windows: Replacement, Vinyl Clad
Local Schools
School District: RED CLAY CONSOLIDATED
Listed By / Shown By
Listed By
Agency Name: Pantano Real Estate Inc
Agency Phone: 3028880300
Shown By
Agency Title: RealtyMark
Agency Phone: 888-260-0040

Estimate Your Payment
Estimated Payment
$ 882.40 per month $589.78 Principal & Interest $215.33 Property Tax $77.29 Homeowner's InsuranceChange Payment Information


526 N Clayton Street | MLS# DENC2112838
This townhouse located at 526 N Clayton Street, Wilmington, DE 19805 is currently listed for sale with an asking price of $265,000. This property was built in 1900 and has 4 bedrooms and 1 full and 1 partial baths with 1875 sq. ft. N Clayton Street is located in the LITTLE ITALY subdivision within the RED CLAY CONSOLIDATED school district. Search LITTLE ITALY real estate on www.realtymark.net today.