
BEDS3
BATHS2 full
SQUARE FEET1,214
MLS#B26040313
STATUSActive Under Contract
PROPERTY TYPEResidential - Townhouse
SUBDIVISIONCANNONGATE 4
Property Description
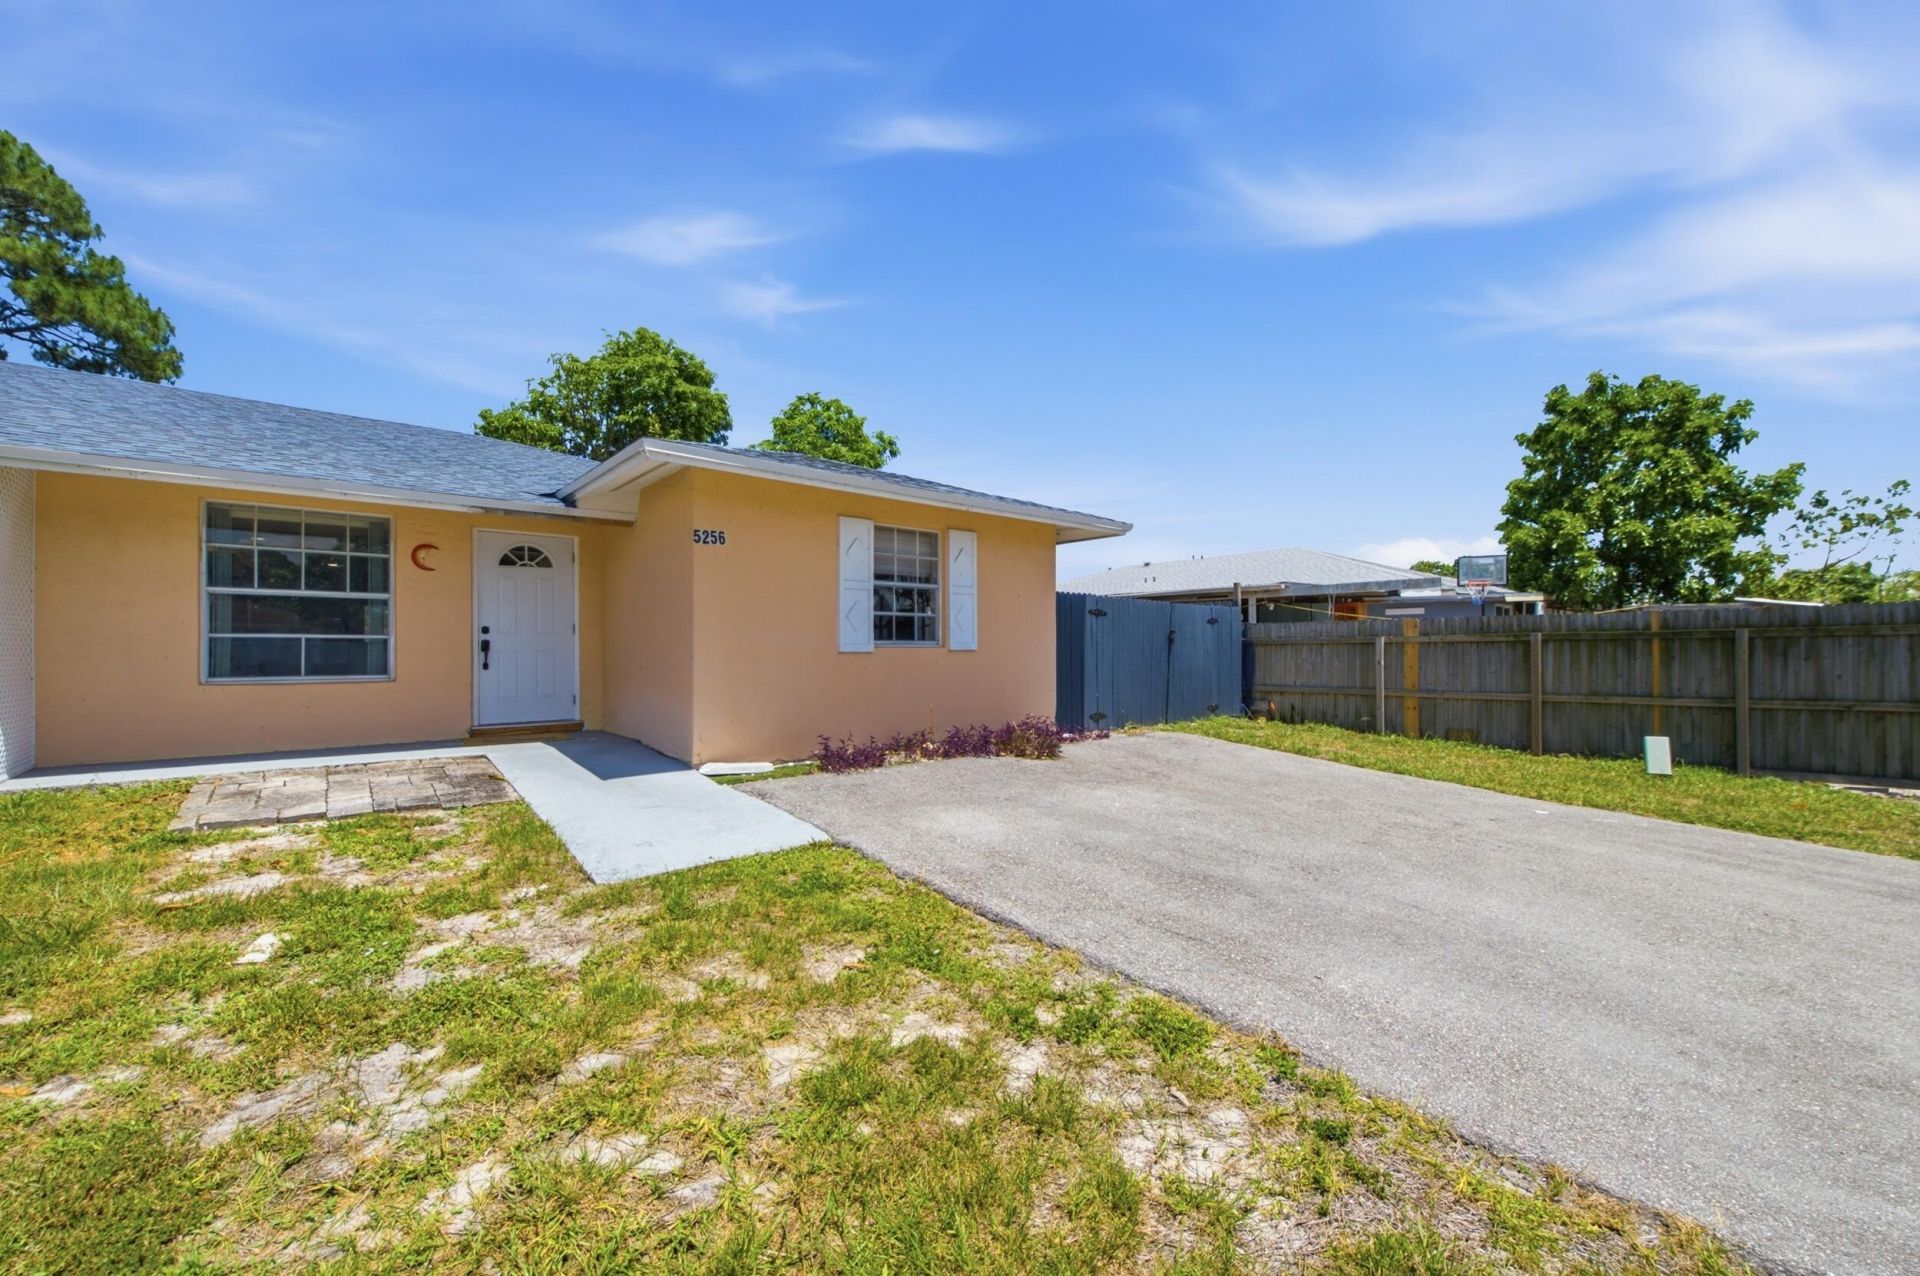
Welcome home to this beautifully updated 3-bedroom, 2-bath residence where all the hard work has already been done for you. Featuring a brand-new roof, stunning new kitchen, fully remodeled bathrooms, new flooring throughout, and fresh interior paint, this home is truly turnkey-just unpack and start enjoying! The spacious, privacy-fenced backyard offers plenty of room for entertaining, pets, or play. Need extra space? You'll love the utility/storage building plus an additional 8' x 8' air-conditioned building that makes the perfect home office, fitness room, craft studio, hobby space, or private retreat. The oversized asphalt driveway provides ample parking for multiple vehicles. Located in a quiet, well-established neighborhood close to shopping, dining, schools, parks, and major roadways, you'll enjoy both convenience and tranquility. With an incredibly low HOA of just $35 per month, this home offers exceptional value and affordability. Homes in this condition and price range are hard to find-don't miss your opportunity to make this one yours before it's gone!
Property Features
Property Type: Residential - Townhouse
Cooling: Central Air, Ceiling Fan(s), Electric
Fenced: Yes
Heating: Central, Electric
Home Style: Ranch
Lot Size: 0.09 Acres
Roof Type: Shingle
Stories: 1.0
Taxes: $879
Year Built: 1982
Amenities
Bedroom Layout - Split
Storage
Storage
Feature Descriptions
Appliances: Tankless Water Heater, Dryer, Electric Range, Microwave, Refrigerator, Water Heater, Washer
Association: Cannongate Property Owners Assoc. Inc.
Association Amenities: None
Association Fee Includes: Common Areas
Days on Site: 31
Door Features: French Doors
Exterior: Block, CBS, Concrete Block - With Stucco
Fencing: Back Yard, Fenced, Privacy
Flooring: Laminate, Tile
Furnished: Unfurnished
Guest House Y/N: No
HOA Fee: $35/ Monthly
Laundry: Electric Dryer Hookup, In Kitchen, Laundry Room, Main Level, In Unit, Washer Hookup
Lot: Fruit Tree(s)
Lot: Fruit Tree(s)
Other Equipment: None
Parcel#: 00424402250000420
Parking: Asphalt, Driveway
Parking Notes: Asphalt, Driveway
Patio/Porch: Patio - Open, Porch - Open, Patio, Porch
Pets Allowed: Yes, Pet Restrictions Possible
Restrictions: Buyer Approval Required, Parking - No Commercial Vehicles
Security: Smoke Detector(s)
Sewer: Public Sewer
Special View Info: Garden
Sprinkler: None
SQFT Living: 1044
Structure Type: Villa
Total Rooms: 7
Utilities: Cable Connected, Electricity Connected, Phone Available, Sewer Connected, Water Connected
Utilities: Cable Connected, Electricity Connected, Phone Available, Sewer Connected, Water Connected
Water: Public
Waterfront Features: None
Windows: Blinds
Room Sizes
Living Room: 12 X 13 Level Main
Kitchen: 16 X 17 Level Main
Bedroom 2: 11 X 11 Level Main
Bedroom 3: 10 X 11 Level Main
Primary Bedroom: 10 X 11 Level Main
Laundry: 5 X 7 Level Main
Dining Room: 7 X 8 Level Main
Local Schools
High School: John I. Leonard
Middle School: Okeeheelee
Elementary School: Melaleuca
Listed By / Shown By
Listed By
Agency Name: RE/MAX Prestige Realty/WPB
Agency Phone: 561-659-1575
Shown By
Agency Title: RealtyMark
Agency Phone: 888-260-0040

Estimate Your Payment
Estimated Payment
$ 1,017.21 per month $834.59 Principal & Interest $73.25 Property Tax $109.38 Homeowner's InsuranceChange Payment Information


5256 Cannon Way | MLS# B26040313
This townhouse located at 5256 Cannon Way, West Palm Beach, FL 33415 is currently listed for sale with an asking price of $375,000. This property was built in 1982 and has 3 bedrooms and 2 full baths with 1214 sq. ft. Cannon Way is located in the CANNONGATE 4 subdivision. Search CANNONGATE 4 real estate on www.realtymark.net today.