
BEDS3
BATHS2 full
SQUARE FEET1,711
MLS#794112
STATUSActive
PROPERTY TYPEResidential - Single Family
SUBDIVISIONParkbrook
Property Description
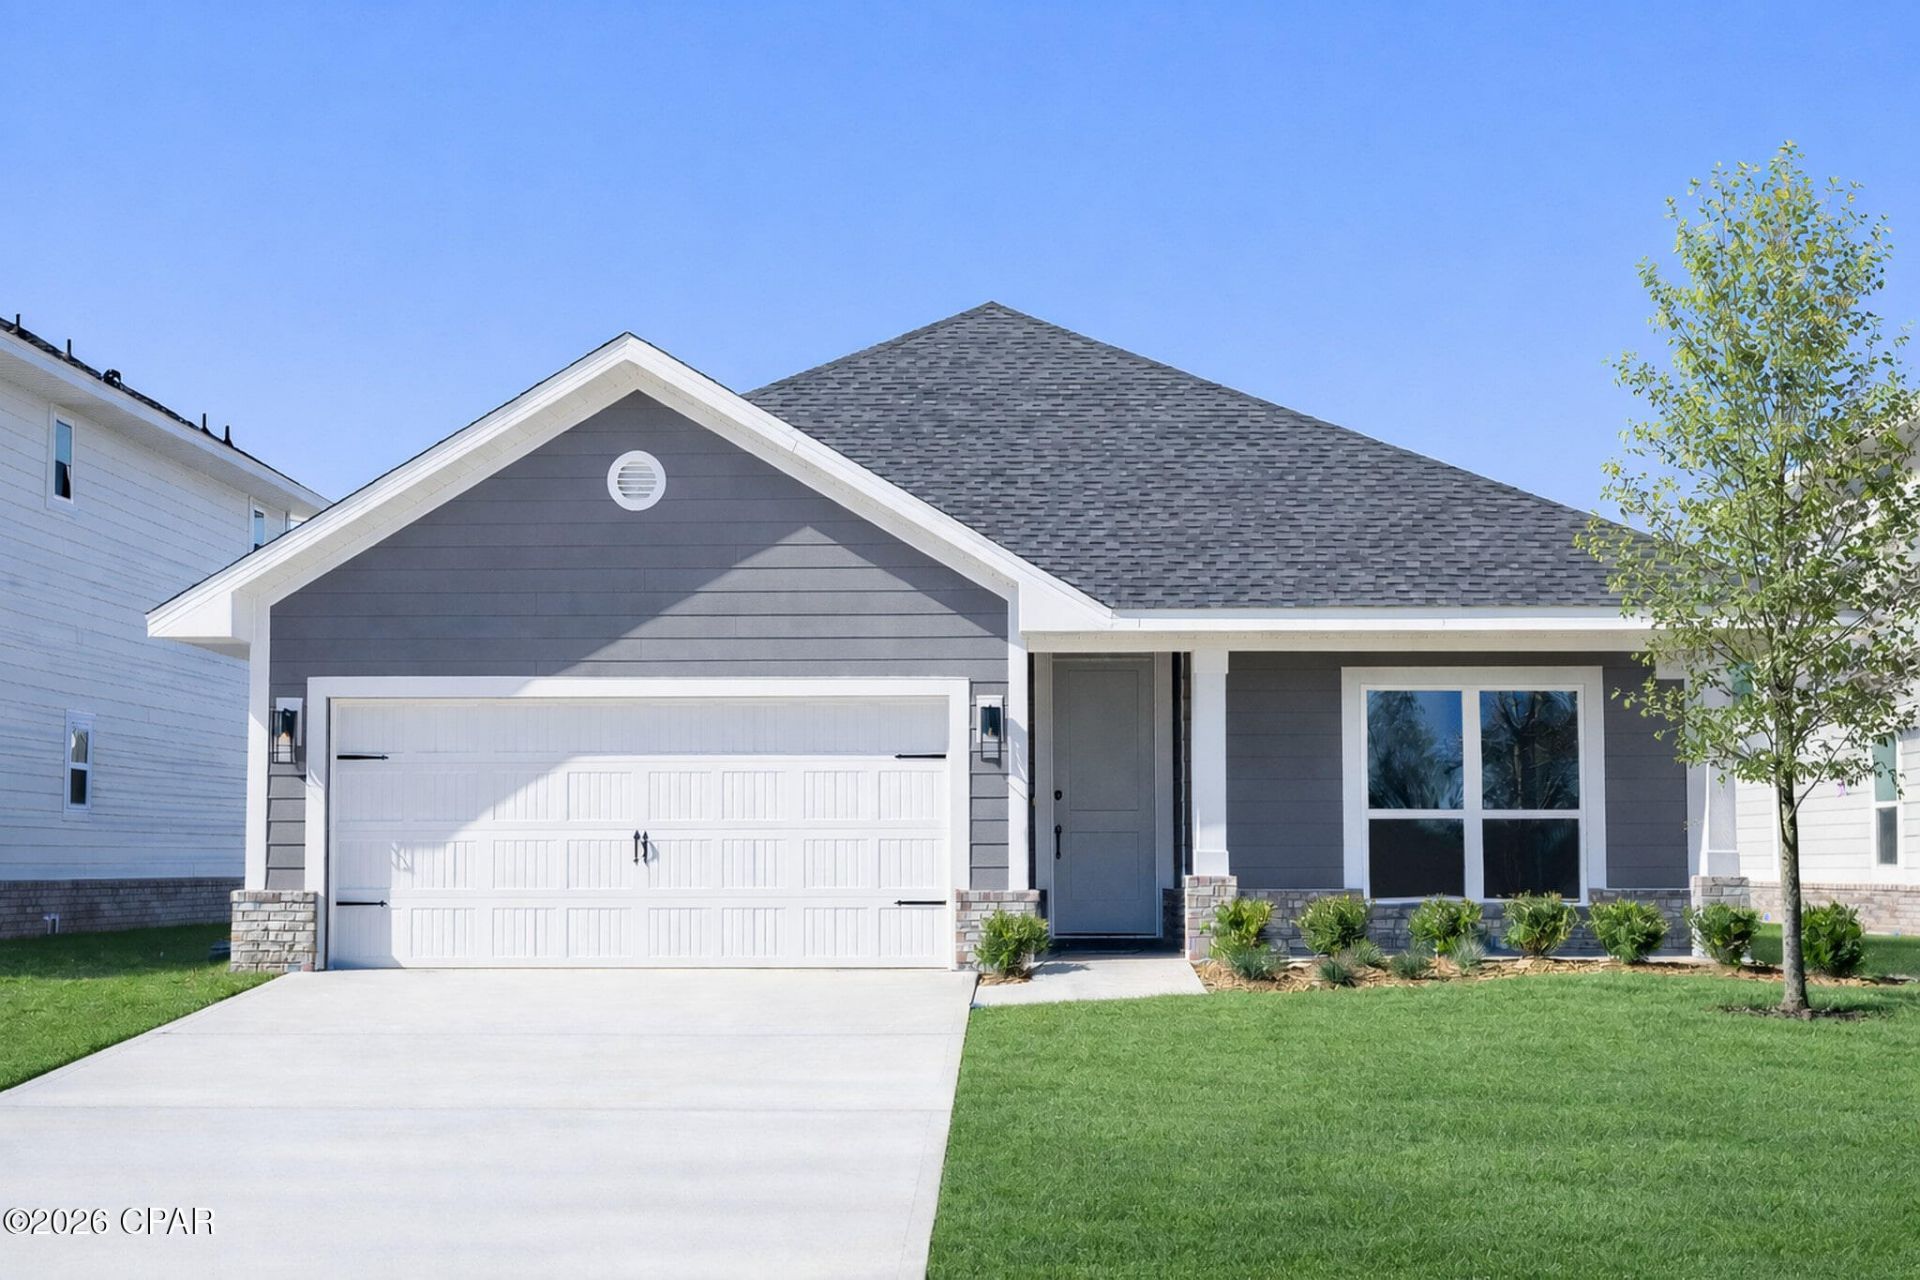
This inviting design combines the timeless allure of a cottage-style home with modern functionality, creating a space that feels cozy and welcoming. Step inside and be greeted by a warm and open living area that serves as the heart of the home. The open concept design seamlessly connects the living room, dining area, and kitchen, creating a versatile and inviting atmosphere for gatherings with family and friends. The kitchen is thoughtfully designed, featuring modern appliances, ample cabinet space, and convenient pantry storage, making meal preparation a breeze. The master suite offers a private retreat, complete with a well-appointed en-suite bathroom and a spacious walk-in closet, providing comfort and convenience. Two additional bedrooms offer versatility, whether for accommodating family members, guests, or creating a home office or hobby space. The 1711 floorplan also includes a backyard patio, extending your living space outdoors and providing a cozy spot for relaxation or enjoying the fresh air. With Adams Homes' commitment to quality craftsmanship and attention to detail, this home exudes the charm and character of a cottage-style residence. Embrace the cozy and functional design of the 1711 floorplan and make it your own, creating a space that perfectly suits your lifestyle and brings joy to everyday living. Images are a. i. enhanced.
Property Features
Property Type: Residential - Single Family
Cooling: Central Air, Ceiling Fan(s), Heat Pump
Garage: 2
Heating: Electric, Heat Pump
Home Style: Craftsman
Lot Size: 0.23 Acres
Roof Type: Shingle
Taxes: $93
Year Built: 2026
Amenities
Double Vanity
Tub Shower
Walk-In Closet(s)
Patio
Feature Descriptions
Appliances: Electric Oven, Electric Range, Electric Water Heater
Community Features: Playground
Days on Site: 66
Exterior: HardiPlank Type, Wood Frame
HOA Fee: 93/ Quarterly
Lot: Sprinkler System, Paved
Lot Dimensions: 55' x 173'
Parcel#: 05896-400-002
Parking: Garage, Garage Door Opener
Parking Notes: Garage, Garage Door Opener
Patio/Porch: Patio
Security: Carbon Monoxide Detector(s), Smoke Detector(s)
Sewer: Public Sewer
Utilities: Electricity Available
Window: Double Pane Windows
Room Sizes
Bedroom: 10.6 X 13 Level - First
Bedroom: 12.6 X 14.4 Level - First
Dining Room: 17.1 X 10.5 Level - First
Family Room: 17.1 X 14.5 Level - First
Local Schools
High School: Rutherford
Middle School: Merritt Brown
Elementary School: Tommy Smith
Listed By / Shown By
Listed By
Agency Name: Adams Homes Realty, Inc.
Shown By
Agency Title: RealtyMark
Agency Phone: 888-260-0040

Estimate Your Payment
Estimated Payment
$ 844.00 per month $739.36 Principal & Interest $7.75 Property Tax $96.89 Homeowner's InsuranceChange Payment Information


5252 Salvation Street | MLS# 794112
This single family home located at 5252 Salvation Street, Panama City, FL 32404 is currently listed for sale with an asking price of $332,211. This property was built in 2026 and has 3 bedrooms and 2 full baths with 1711 sq. ft. Salvation Street is located in the Parkbrook subdivision. Search Parkbrook real estate on www.realtymark.net today.