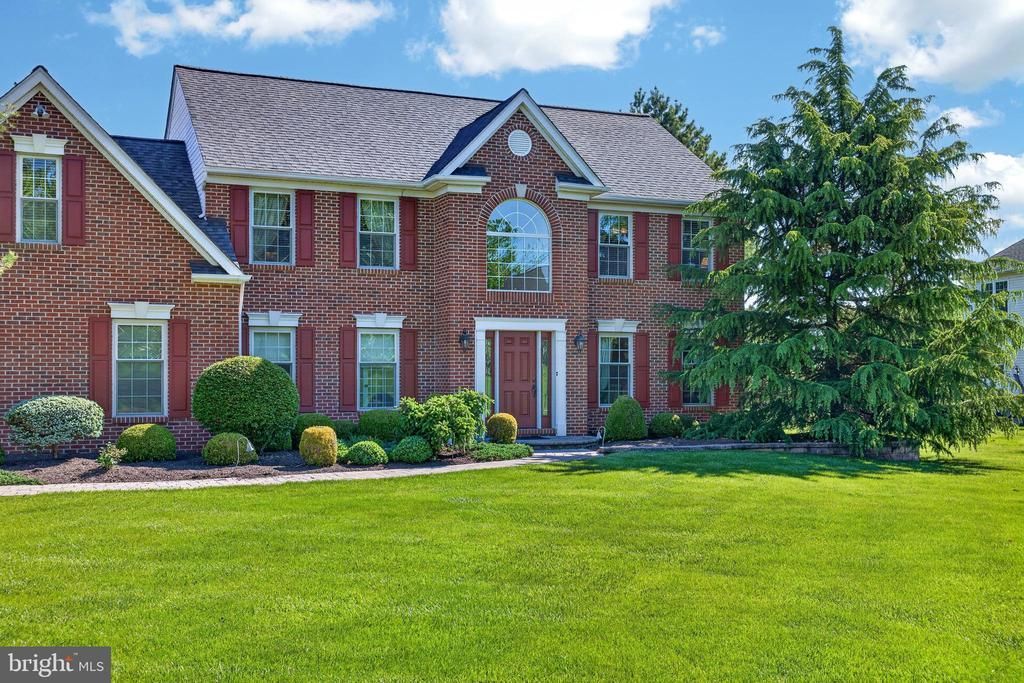

BEDS4
BATHS2 full 1 partial
SQUARE FEET3,084
MLS#PAMC2176144
STATUSACTIVE
PROPERTY TYPEResidential - Single Family
SUBDIVISIONREGENCY KNOLL
SCHOOLPERKIOMEN VALLEY
Property Description
Welcome to this spectacular 4-bedroom, 2.5-bath single-family home offering spacious living, exceptional entertaining spaces, and resort-style outdoor amenities. Situated on a level lot with open land in both the front and rear of the property, this home provides the perfect balance of privacy, space, and functionality. At the heart of the home is the truly stunning expanded eat-in kitchen — a showpiece designed for both everyday living and unforgettable gatherings. A massive addition transformed this space into the centerpiece of the home, offering an abundance of room for cooking, dining, and entertaining. Featuring extensive cabinetry, generous pantry storage, expansive counter space, and room for large gatherings, this kitchen effortlessly combines functionality with warmth and style. Whether hosting holidays, casual dinners, or morning coffee with family, this space was designed to bring people together. The main level also features a warm and inviting living room with a gas fireplace and a formal dining room ideal for entertaining guests or special occasions. Upstairs, the spacious primary suite offers a private retreat complete with a luxurious en-suite bathroom featuring his-and-hers sinks, vanity area, soaking tub, separate shower, and a massive walk-in closet with plenty of space to comfortably get ready and stay organized. The secondary bedrooms are all generously sized and include carpeting and ceiling fans for added comfort. The fully finished basement adds even more versatile living space perfect for a media room, recreation area, home office, gym, or playroom. Step outside and experience your own private backyard oasis centered around the stunning saltwater inground pool and exceptional outdoor entertaining pavilion. Designed for seamless indoor-outdoor living, the pavilion features a built-in grill, mini refrigerator, island seating for four, and ample covered space for relaxing or entertaining all summer long. Whether enjoying quiet evenings poolside, hosting large gatherings, or spending weekends with friends and family, this outdoor space delivers the feel of a private resort right at home. A cozy firepit area and convenient exterior-access bathroom further enhance the backyard experience. Additional updates include a roof replacement in 2021, along with replaced windows and skylights during ownership, providing peace of mind and improved efficiency. This exceptional property combines spacious interior living with standout kitchen and outdoor spaces rarely found in one home.
Property Features
Property Type: Residential - Single Family
Basement: Yes
Basement: Full, Fully Finished
Cooling: Central A/C
Fuel Type: Natural Gas
Garage: 2
Heating: Central
Home Style: Colonial
Lot Size: 0.74 Acres
Roof Type: Architectural Shingle
Stories: 2.0
Taxes: $12,749
Year Built: 1995
Feature Descriptions
Additional Structures: Above Grade, Below Grade
Days on Site: 10
Exterior: Vinyl Siding
Lot Dimensions: 0.74 Acre(S)
Municipality: TRAPPE BORO
Parking Notes: 2 Total Parking Spaces
Sewer: Public Sewer
SQFT Above Finished: 3084
SQFT Total Finished: 3084
Structure Type: Detached
Swimming Pool: In Ground, Saltwater, Heated
Total Garage/Parking Spaces: 2
Water: Public
Local Schools
High School: PERKIOMEN VALLEY
Middle School: PERKIOMEN VALLEY MIDDLE SCHOOL EAST
School District: PERKIOMEN VALLEY
Listed By / Shown By
Listed By
Agency Name: Real Broker, LLC
Agency Phone: 8554500442
Shown By
Agency Title: RealtyMark
Agency Phone: 888-260-0400

Estimate Your Payment
Estimated Payment
$ 3,202.06 per month $1,891.73 Principal & Interest $1,062.42 Property Tax $247.92 Homeowner's InsuranceChange Payment Information


525 Michelle Lane | MLS# PAMC2176144
This single family home located at 525 Michelle Lane, Trappe, PA 19426 is currently listed for sale with an asking price of $850,000. This property was built in 1995 and has 4 bedrooms and 2 full and 1 partial baths with 3084 sq. ft. Michelle Lane is located in the REGENCY KNOLL subdivision within the PERKIOMEN VALLEY school district. Search REGENCY KNOLL real estate on www.realtymark.net today.