
BEDS3
BATHS2 full
SQUARE FEET1,639
MLS#PABK2074906
STATUSPENDING
PROPERTY TYPEResidential - Townhouse
SUBDIVISIONSPRING RIDGE
SCHOOLWILSON
Property Description
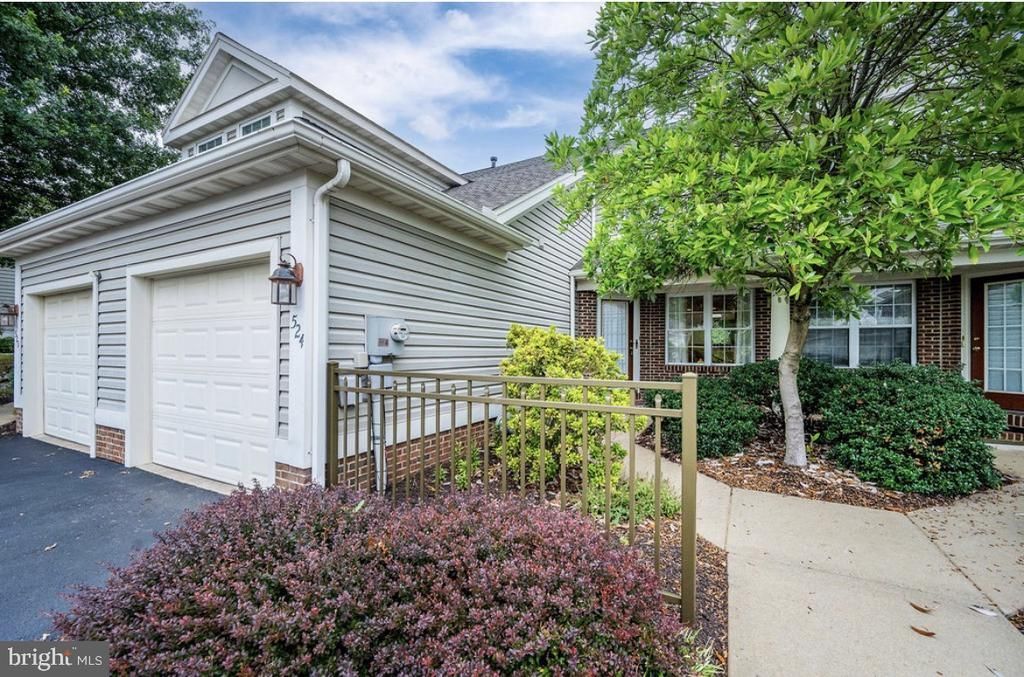
Welcome to this beautifully maintained townhome in the desirable Oak Hill section of Spring Ridge! Freshly painted and in pristine condition, this move-in-ready home offers an open, airy floor plan designed for comfortable everyday living. The spacious living room flows seamlessly into the dining area and bright white kitchen, featuring recessed lighting and a skylight that fills the space with natural light. The convenient main level also includes a powder room, laundry area, and a spacious primary suite with soaring ceilings, a large window, a walk-in closet, and a private ensuite bath with a double-bowl vanity. Upstairs, you'll find two generously sized bedrooms and an updated full bathroom, providing plenty of space for family, guests, or a home office. Enjoy maintenance-free living with lawn care and snow removal included. Community amenities are just a short walk away, including tennis and pickleball courts, while the community pool and clubhouse are nearby. Conveniently located close to shopping, schools, restaurants, parks, and major highways, this home combines comfort, convenience, and an exceptional lifestyle. Meticulously cared for and featuring newer mechanicals, this exceptional home is truly move-in ready and waiting for its next owner!
Property Features
Property Type: Residential - Townhouse
Cooling: Central A/C
Fuel Type: Natural Gas
Garage: 1
Heating: Forced Air
Home Style: Traditional
Lot Size: 0.03 Acres
Stories: 2.0
Taxes: $5,869
Year Built: 2003
Feature Descriptions
Additional Structures: Above Grade, Below Grade
Appliances: Built-In Microwave, Dishwasher, Dryer, Oven - Self Cleaning, Refrigerator, Stainless Steel Appliances, Washer, Water Heater, Water Conditioner - Owned
Community Amenities: Common Grounds, Tennis Courts, Swimming Pool
Days on Site: 5
Exterior: Vinyl Siding, Brick
HOA Fee: $588.00/Quarterly
Interior: Carpet, Dining Area, Entry Level Bedroom, Floor Plan - Open, Kitchen - Eat-In, Primary Bath(s), Recessed Lighting, Walk-in Closet(s)
Lot Dimensions: 0.03 Acre(S)
Municipality: SPRING TWP
Parking Notes: 3 Total Parking Spaces
Sewer: Public Sewer
SQFT Above Finished: 1639
SQFT Total Finished: 1639
Structure Type: Interior Row/Townhouse
Total Garage/Parking Spaces: 3
Water: Public
Local Schools
School District: WILSON
Listed By / Shown By
Listed By
Agency Name: BHHS Homesale Realty- Reading Berks
Agency Phone: 6103723200
Shown By
Agency Title: RealtyMark
Agency Phone: 888-260-0040

Estimate Your Payment
Estimated Payment
$ 1,319.52 per month $734.21 Principal & Interest $489.08 Property Tax $96.22 Homeowner's InsuranceChange Payment Information


524 Oak Hill Lane | MLS# PABK2074906
This townhouse located at 524 Oak Hill Lane, Wyomissing, PA 19610 is currently listed for sale with an asking price of $329,900. This property was built in 2003 and has 3 bedrooms and 2 full baths with 1639 sq. ft. Oak Hill Lane is located in the SPRING RIDGE subdivision within the WILSON school district. Search SPRING RIDGE real estate on www.realtymark.net today.