
BEDS2
BATHS1 full
SQUARE FEET832
MLS#NJCD2118196
STATUSPENDING
PROPERTY TYPEResidential - Single Family
SUBDIVISIONGARDENS
SCHOOLBARRINGTON BOROUGH PUBLIC SCHOOLS
Property Description
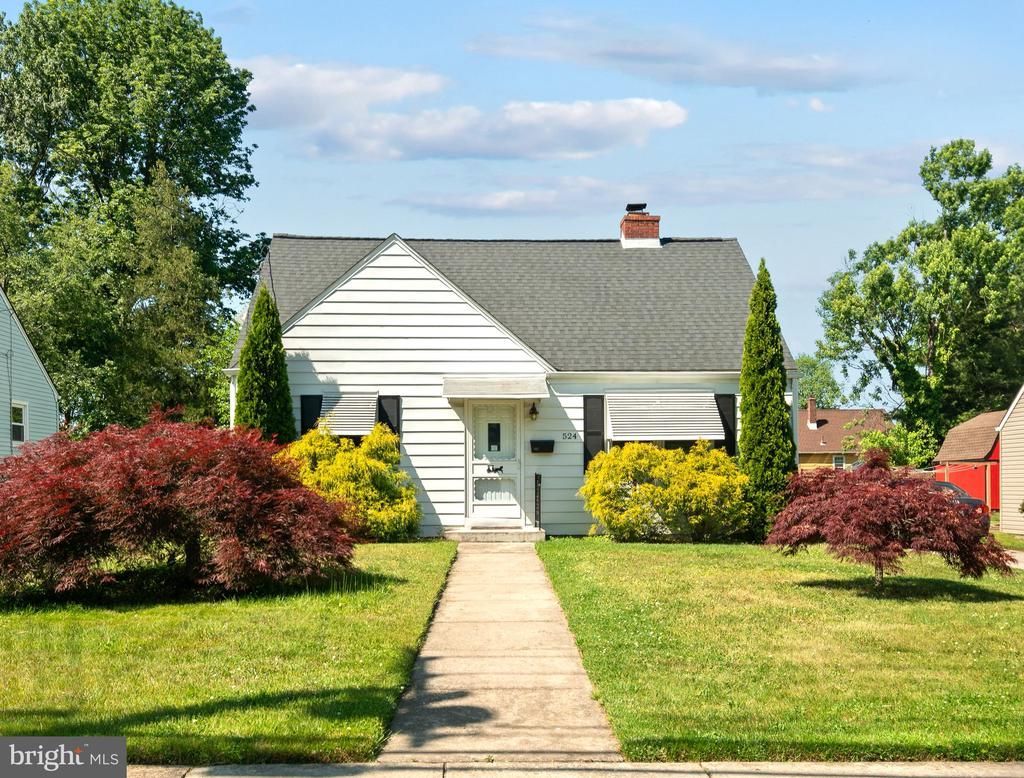
This 1.5-story Cape Cod at 524 Fifth Avenue offers a practical Barrington layout with 2 bedrooms and 1 full bath on the main level and possible 3rd bedroom on 2nd floor, insulated and ready to drywall. The living room features a wood burning brick fireplace, and the eat-in kitchen includes the washer, dining space, small island, pantry closet and side door to access the backyard and side driveway. Daily living is simple and accessible. Upstairs, one side offers potential to finish for added living space or a future bedroom, while the other side houses the utility/heater room with the dryer and lots of storage. Outside, the nice-sized backyard gives you room for gardening, storage, outdoor seating, or other everyday use. Enjoy a location close to local favorites, with Wish Upon A Star Park just one block away. The Rail, Tonewood Brewery, Berrí Caffeinated, and more Barrington hot spots nearby. A classic home with useful space, a flexible upper level, and a convenient setting in Barrington Borough. ImageThis 1.5-story Cape Cod at 524 Fifth Avenue offers a practical Barrington layout with 2 bedrooms and 1 full bath on the main level. The living room features a brick fireplace, and the eat-in kitchen includes the washer, dining space, and access to the backyard. Both bedrooms and the full bath are located on the first floor, keeping daily living simple and accessible. Upstairs, one side offers potential to finish for added living space or a future bedroom, while the other side houses the utility/heater room with the dryer. Outside, the beautiful-sized backyard gives you room for gardening, storage, outdoor seating, or other everyday use. Enjoy a location close to local favorites, with Wish Upon A Star Park just one block away and The Rail, Tonewood Brewery, Berrí Caffeinated, and more Barrington spots nearby. A classic home with useful space, a flexible upper level, and a convenient setting in Barrington Borough.
Property Features
Property Type: Residential - Single Family
Cooling: Central A/C, Ceiling Fan(s)
Fireplaces: 1
Fuel Type: Natural Gas
Heating: Baseboard - Hot Water
Home Style: Cape Cod
Lot Size: 0.17 Acres
Stories: 1.5
Taxes: $6,778
Year Built: 1950
Feature Descriptions
Additional Structures: Above Grade, Below Grade
Appliances: Disposal, Dryer, Exhaust Fan, Oven - Single, Refrigerator, Washer, Water Heater
Days on Site: 55
Exterior: Frame
Exterior: Exterior Lighting
Fireplace: Brick, Mantel(s), Wood
Interior: Attic, Bathroom - Tub Shower, Ceiling Fan(s), Entry Level Bedroom, Kitchen - Eat-In, Kitchen - Island, Pantry
Lot Dimensions: 0.17 Acre(S)
Municipality: BARRINGTON BORO
Parking Features: Concrete Driveway
Parking Notes: 2 Total Parking Spaces
Rooms: Living Room, Bedroom 2,Bedroom 3,Kitchen, Bedroom 1,Utility Room
Sewer: Public Sewer
SQFT Above Finished: 832
SQFT Total Finished: 832
Structure Type: Detached
Total Garage/Parking Spaces: 2
Utilities: Cable TV
Water: Public
Windows: Replacement, Storm
Room Sizes
Living Room: 19 x 11 Level - Main
Kitchen: 14 x 12 Level - Main
Bedroom 1: 13 x 11 Level - Main
Bedroom 2: 13 x 11 Level - Main
Utility Room: 18 x 16 Level - Upper 1
Bedroom 3: 18 x 12 Level - Upper 1
Local Schools
High School: HADDON HEIGHTS H.S.
Middle School: WOODLAND
Elementary School: AVON E.S.
School District: BARRINGTON BOROUGH PUBLIC SCHOOLS
Listed By / Shown By
Listed By
Agency Name: BHHS Fox & Roach - Haddonfield
Agency Phone: 8564282600
Shown By
Agency Title: RealtyMark
Agency Phone: 888-260-0040

Estimate Your Payment
Estimated Payment
$ 1,319.75 per month $667.45 Principal & Interest $564.83 Property Tax $87.47 Homeowner's InsuranceChange Payment Information


524 Fifth Avenue | MLS# NJCD2118196
This single family home located at 524 Fifth Avenue, Barrington, NJ 08007 is currently listed for sale with an asking price of $299,900. This property was built in 1950 and has 2 bedrooms and 1 full baths with 832 sq. ft. Fifth Avenue is located in the GARDENS subdivision within the BARRINGTON BOROUGH PUBLIC SCHOOLS school district. Search GARDENS real estate on www.realtymark.net today.