
BEDS1
BATHS1 full
SQUARE FEET564
MLS#NJCD2127774
STATUSACTIVE
PROPERTY TYPEResidential - Mobile Home
SCHOOLPENNSAUKEN TOWNSHIP PUBLIC SCHOOLS
Property Description
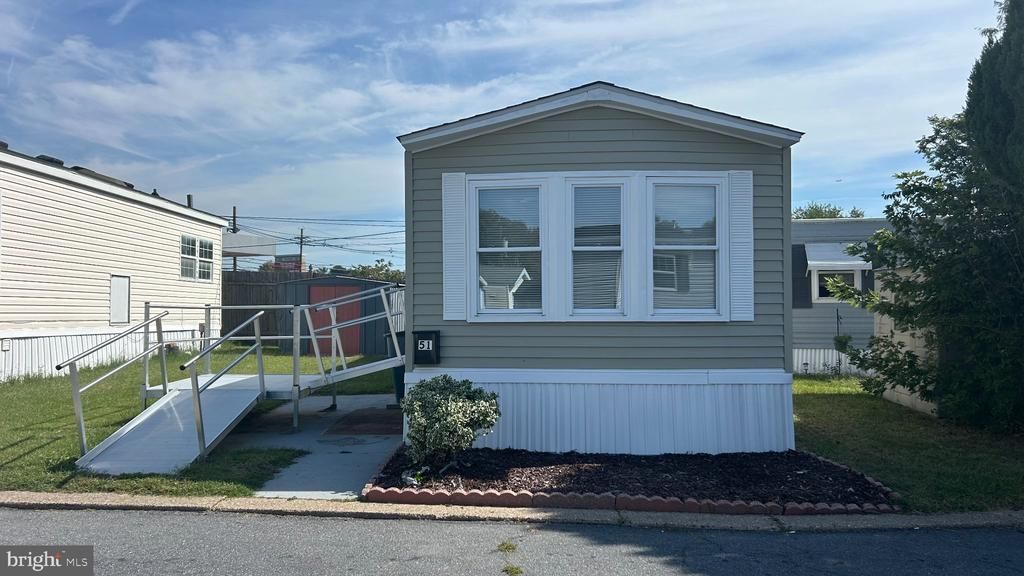
Move-in ready and designed for easy living! Welcome to 5224 Marlton Pike #51, this well maintained 1-bedroom, 1-bath home in Penn Mobile Home Park a perfect home. Enjoy a fresh, modern interior with a welcoming layout, vaulted ceilings, natural light and move-in-ready appeal. The kitchen offers plenty of cabinets and countertop space, a refrigerator, electric range/oven and shelving for extra storage. The home features a comfortable bedroom, full bathroom, and a mini-split system for efficient heating and cooling plus a washer/dryer hook up. Outside, the front ramp provides easy, accessible entry, adding to the home's practical appeal. With a small yard and shed this home is perfect for those looking to own their own home. Conveniently located near shopping, dining, major roadways, and everyday amenities. A wonderful opportunity to enjoy comfortable living in a convenient community setting!
Property Features
Property Type: Residential - Mobile Home
Cooling: Ductless/Mini-Split
Fuel Type: Propane - Leased
Heating: Baseboard - Electric
Home Style: Modular/Pre-Fabricated
Lot Size: 0.00 Acre(S)
Roof Type: Shingle
Stories: 1.0
Taxes: $0
Year Built: 1980
Feature Descriptions
Accessibility: Ramp - Main Level
Additional Structures: Above Grade, Below Grade
Appliances: Oven/Range - Electric, Refrigerator
Days on Site: 14
Exterior: Aluminum Siding, Modular/Manufactured
Fencing: Partially
Flooring: Laminated
Interior: Ceiling Fan(s), Combination Kitchen/Living, Kitchen - Eat-In, Window Treatments
Lot Dimensions: 0.00 Acre(S)
Municipality: PENNSAUKEN TWP
Number of Rooms: 4
Parking Features: Free
Pet Restrictions: Breed Restrictions, Size/Weight Restriction, Pet Addendum/Deposit
Sewer: Community Septic Tank
SQFT Above Finished: 564
SQFT Total Finished: 564
Structure Type: Manufactured
Utilities: Cable TV Available, Phone Available
Water: Community
Windows: Sliding
Local Schools
School District: PENNSAUKEN TOWNSHIP PUBLIC SCHOOLS
Listed By / Shown By
Listed By
Agency Name: Fathom Realty NJ, LLC
Agency Phone: 8563444663
Shown By
Agency Title: RealtyMark
Agency Phone: 888-260-0040

Estimate Your Payment
Estimated Payment
$ 118.31 per month $104.60 Principal & Interest $0.00 Property Tax (data not provided by mls) $13.71 Homeowner's InsuranceChange Payment Information


5224 Marlton Pike, Unit 51 | MLS# NJCD2127774
This single family home located at 5224 Marlton Pike, Unit 51, Pennsauken, NJ 08109 is currently listed for sale with an asking price of $47,000. This property was built in 1980 and has 1 bedrooms and 1 full baths with 564 sq. ft. Marlton Pike, Unit 51 is located within the PENNSAUKEN TOWNSHIP PUBLIC SCHOOLS school district. Search Pennsauken real estate on www.realtymark.net today.