
BEDS2
BATHS2 full
SQUARE FEET1,311
MLS#A4704731
STATUSActive
PROPERTY TYPEResidential - Condominium
SUBDIVISIONVERANDA 1 AT HERITAGE OAKS
Property Description
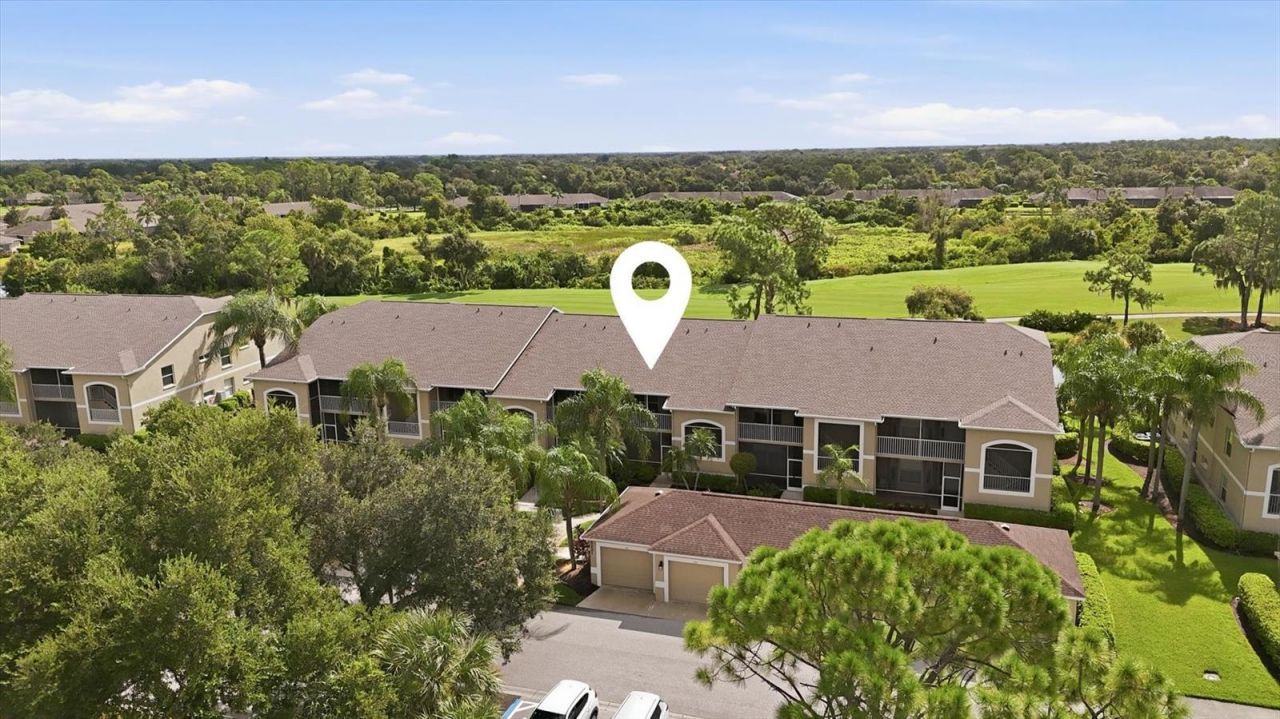
Welcome to Heritage Oaks Golf & Country Club-this beautifully appointed second-floor Carlton unit offers exceptional space, abundant natural light, and turnkey furnishings for an effortless move-in experience. Inside, you'll find bamboo flooring throughout the living areas, with bedrooms having carpet. The bright, open-concept layout seamlessly connects the kitchen, dining, and living spaces, creating an inviting setting for both everyday living and entertaining. The spacious primary suite features two walk-in closets and an en-suite bath complete with walk-in shower, and oversized vanity. A well-sized guest bedroom also includes a closet. Step out to the screened lanai and take in peaceful lake views overlooking the 13th hole of the championship golf course-an ideal spot to unwind and enjoy the Florida lifestyle. A private one-car garage with storage adds convenience and value. Heritage Oaks is a premier private, gated golf community spanning over 500 acres and featuring a redesigned championship golf course, pro shop, and practice facilities. Residents enjoy five heated pools, a state-of-the-art fitness center with a full-time director, four tennis courts, and scenic walking trails. The full-service clubhouse offers both fine and casual dining, along with convenient takeout options. Perfectly located near I-75 and University Town Center, and just a short drive to world-class beaches, downtown Sarasota, Lakewood Ranch, and more-this home offers the best of resort-style living in an unbeatable location.
Property Features
Property Type: Residential - Condominium
Cooling: Central Air
Garage: 1
Heating: Central, Electric
Roof Type: Shingle
Stories: 2.0
Taxes: $2,991
Year Built: 1997
Amenities
Ceiling Fans(s)
Living Room/Dining Room Combo
Solid Surface Counters
Vaulted Ceiling(s)
Walk-In Closet(s)
Window Treatments
Balcony
Feature Descriptions
Appliances: Dishwasher, Disposal, Dryer, Electric Water Heater, Microwave, Range, Refrigerator, Washer
Association Amenities: Clubhouse, Fitness Center, Gated, Golf Course, Pool, Tennis Court(s)
Community Features: Clubhouse, Fitness Center, Gated Community - Guard, Golf Carts OK, Golf, Restaurant, Tennis Court(s)
Days on Site: 47
Directions: East on Bee Ridge Road. Right on Lorraine Rd. Continue to main entrance gate for Heritage Oaks Golf & Country Club on Heritage Oaks Blvd. on right hand side. Turn Left onto Chase Oaks Dr, Left on Bardmoor Dr., turn left on Mahogany Run Ave. Guest Parking
Exterior: Stucco
Flood Zone Code: X
Flooring: Bamboo, Carpet, Ceramic Tile
Foundation: Other
HOA Fee: 1220/ Quarterly
HOA Y/N: Yes
Home Warranty Y/N: No
Number of Pets: 2
Other Fees: $900/ Annual
Ownership: Fee Simple
Pets Allowed: Cats OK, Dogs OK, Number Limit, Size Limit
Pets Restrictions: See HOA Doc
Pets Size: Large (61-100 Lbs.)
Property Attached Y/N: No
Property Sub-Type: Condominium
Security: Gated Community, Smoke Detector(s)
Sewer: Public Sewer
Showing Instructions: Supra Lock Box, Call Listing Agent
Special Sale Provisions: None
Utilities: Cable Connected, Electricity Connected, Sewer Connected, Water Connected
Water: Public
Water Access Y/N: No
Windows: Blinds
Zoning: RSF1
Room Sizes
Living Room: 14x16
Kitchen: 10x9
Primary Bedroom: 14x12
Bedroom 2: 12x12
Local Schools
High School: Riverview High
Middle School: Sarasota Middle
Elementary School: Lakeview Elementary
Listed By / Shown By
Listed By
Agency Name: EXP REALTY LLC
Agency Contact: 888-883-8509
Shown By
Agency Title: RealtyMark
Agency Phone: 888-260-0040

Estimate Your Payment
Estimated Payment
$ 827.96 per month $511.66 Principal & Interest $249.25 Property Tax $67.05 Homeowner's InsuranceChange Payment Information




5221 Mahogany Run Avenue, Unit 224 | MLS# A4704731
This condo located at 5221 Mahogany Run Avenue, Unit 224, Sarasota, FL 34241 is currently listed for sale with an asking price of $229,900. This property was built in 1997 and has 2 bedrooms and 2 full baths with 1311 sq. ft. Mahogany Run Avenue, Unit 224 is located in the VERANDA 1 AT HERITAGE OAKS subdivision. Search VERANDA 1 AT HERITAGE OAKS real estate on www.realtymark.net today.