
BEDS3
BATHS2 full
SQUARE FEET1,411
MLS#TB8485843
STATUSActive
PROPERTY TYPEResidential - Single Family
SUBDIVISIONBRENTWOOD HEIGHTS 3RD
Property Description
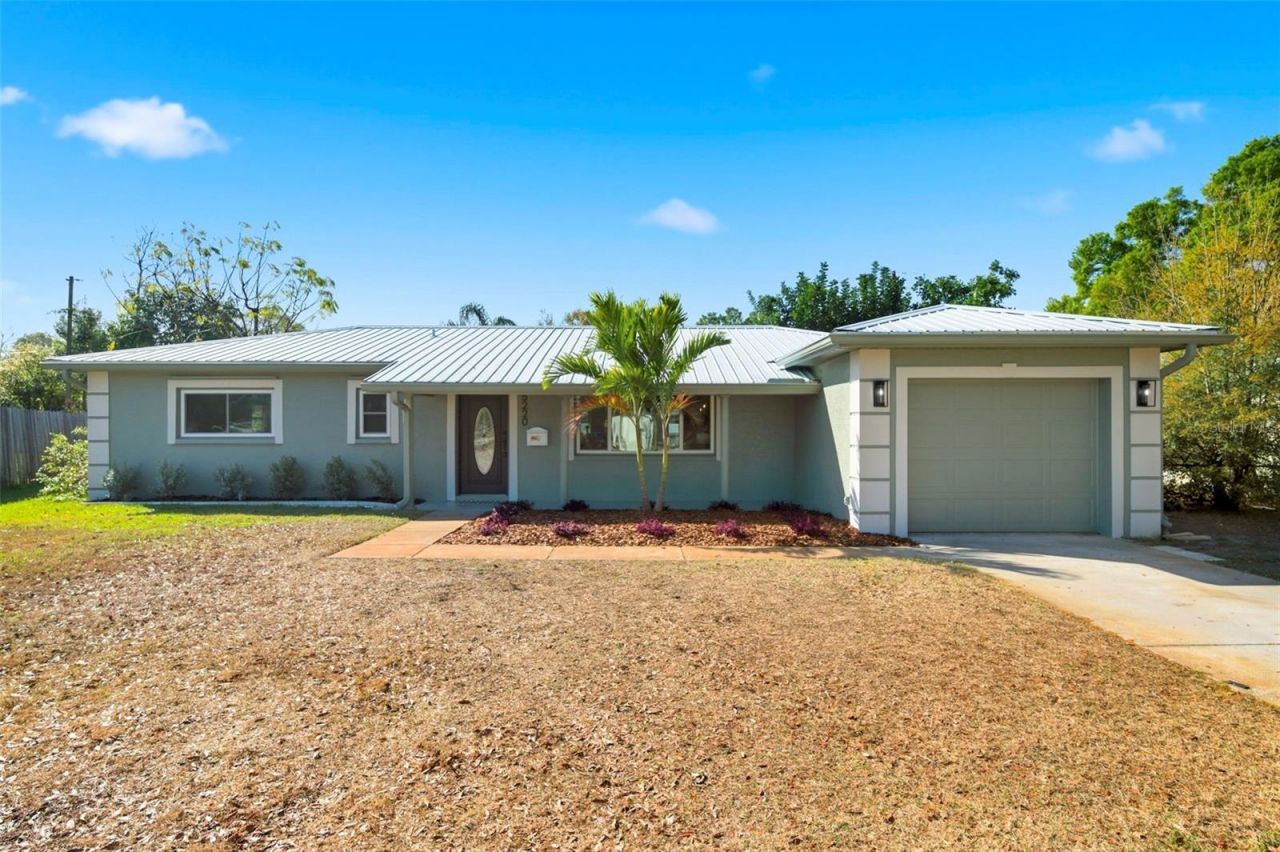
Completely updated and move-in ready, this beautiful 3-bedroom, 2-bath, 1-car garage single-family home in St. Petersburg offers the perfect blend of style, comfort, and durability with solid block construction and a long-lasting metal roof! Inside, you'll find fresh interior and exterior paint and attractive LVP flooring throughout the main living areas, creating a modern and welcoming feel. The spacious open-concept layout seamlessly connects the living room, kitchen, and dining area, making it ideal for everyday living and entertaining. The stunning kitchen features stone countertops, stainless steel appliances, a gorgeous tile backsplash, recessed lighting, a large island with barstool seating, and abundant cabinet and counter space. The dining room is conveniently located just off the kitchen, perfect for gatherings. The primary suite offers a relaxing retreat with an en-suite bath that includes dual sinks and a beautifully tiled walk-in shower. Step outside to enjoy the large fenced backyard with a storage shed, offering plenty of space for outdoor activities, pets, or future additions. The home also includes a 1-car garage and is ideally situated in a non-flood zone, while still being centrally located close to parks, shopping, dining, entertainment, and vibrant downtown St. Petersburg. Don't miss your opportunity to own this beautifully updated home in an incredible location, schedule your private showing today!
Property Features
Property Type: Residential - Single Family
Cooling: Central Air
Fenced: Yes
Garage: 1 car attached
Heating: Central
Home Style: Ranch
Lot Size: 0.18 Acres
Roof Type: Shingle
Stories: 1.0
Taxes: $847
Year Built: 1961
Amenities
Built-in Features
Ceiling Fans(s)
Eat-in Kitchen
Kitchen/Family Room Combo
Living Room/Dining Room Combo
Open Floorplan
Primary Bedroom Main Floor
Split Bedroom
Stone Counters
Thermostat
Lighting
Private Entrance
Private Mailbox
Private Yard
Rain Gutters
Feature Descriptions
Appliances: Dishwasher, Electric Water Heater, Microwave, Range, Refrigerator
Days on Site: 74
Directions: Heading West on 22nd Ave N, Turn right onto 53rd St N. Turn right onto 27th Ave N and the home will be on the right.
Exterior: Block
Fencing: Fenced, Vinyl
Flood Zone Code: X
Flooring: Luxury Vinyl
Foundation: Slab
Garage Dimensions: 13X22
Home Warranty Y/N: No
Listing Terms: Cash, Conventional, FHA, VA Loan
Lot: City Limits, In County, Near Public Transit, Paved
Lot Dimensions: 0.18
Number of Pets: 10+
Other Equipment: Private Entrance, Private Yard
Ownership: Fee Simple
Parking: Driveway, Guest
Parking Notes: Driveway, Guest
Patio/Porch: Covered, Front Porch
Pets Allowed: Yes
Pets Size: Extra Large (101+ Lbs.)
Property Attached Y/N: No
Property Sub-Type: Single Family Residence
Security: Smoke Detector(s)
Sewer: Public Sewer
Showing Instructions: Appointment Only, Combination Lock Box, ShowingTime
Special Sale Provisions: None
Utilities: BB/HS Internet Available, Cable Available, Electricity Connected, Public, Sewer Connected, Water Connected
Vegetation: Mature Landscaping, Trees/Landscaped
Water: Public
Water Access Y/N: No
Local Schools
High School: St. Petersburg High-PN
Middle School: Tyrone Middle-PN
Elementary School: Northwest Elementary-PN
Listed By / Shown By
Listed By
Agency Name: JAY ALAN REAL ESTATE
Agency Contact: 855-529-2526
Shown By
Agency Title: RealtyMark
Agency Phone: 888-260-0400

Estimate Your Payment
Estimated Payment
$ 1,301.51 per month $1,088.30 Principal & Interest $70.58 Property Tax $142.63 Homeowner's InsuranceChange Payment Information




5220 27th Avenue N | MLS# TB8485843
This single family home located at 5220 27th Avenue N, Saint Petersburg, FL 33710 is currently listed for sale with an asking price of $489,000. This property was built in 1961 and has 3 bedrooms and 2 full baths with 1411 sq. ft. 27th Avenue N is located in the BRENTWOOD HEIGHTS 3RD subdivision. Search BRENTWOOD HEIGHTS 3RD real estate on www.realtymark.net today.