
BEDS4
BATHS3 full
SQUARE FEET1,888
MLS#PAYK2111594
STATUSACTIVE UNDER CONTRACT
PROPERTY TYPEResidential - Townhouse
SUBDIVISIONBROOKSIDE HEIGHTS
SCHOOLSOUTH WESTERN
Property Description
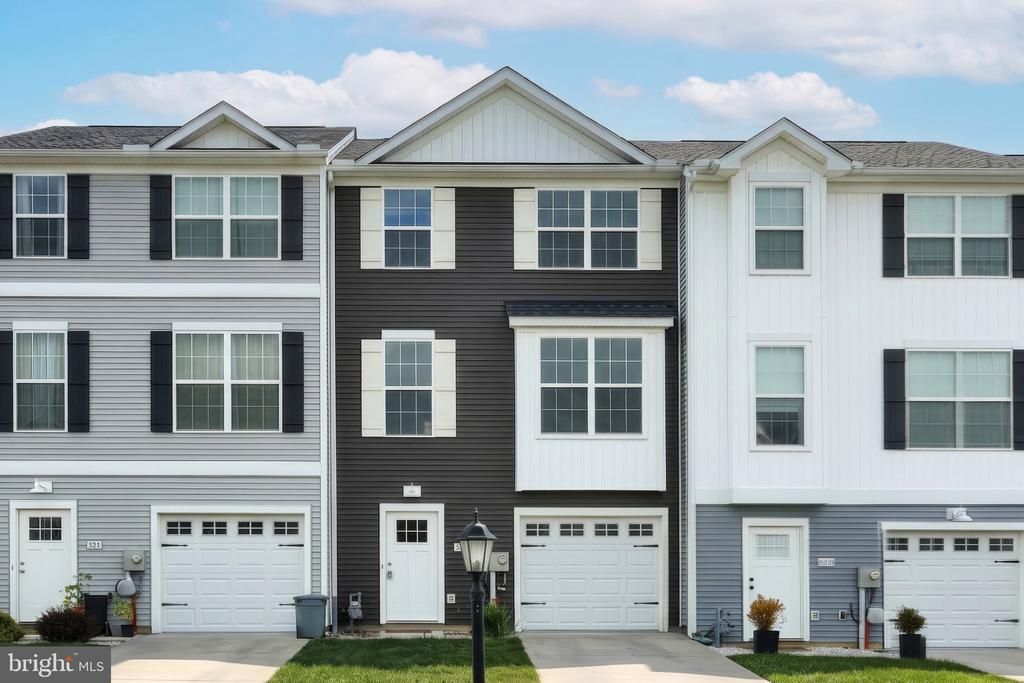
Welcome to this stunning, modern townhome nestled in the heart of Hanover, PA. This like-new residence boasts an impressive and spacious open floor plan designed for contemporary living. The main level greets you with soaring 9ft ceilings that amplify the airy feel of the home. The gourmet kitchen is a chef’s dream, featuring sleek granite countertops and state-of-the-art stainless steel appliances. Whether you're hosting family gatherings or quiet dinners, this space seamlessly accommodates any occasion. Downstairs, discover a beautifully finished walkout lower level that offers endless possibilities—be it a cozy entertainment area, home office, or personal gym. Each room is thoughtfully crafted to ensure comfort and style intersect effortlessly throughout every corner. Conveniently located close to local amenities and major routes yet offering peaceful suburban charm, this townhome offers both comfort and convenience without compromise. Ready to become your haven of elegance and functionality? Schedule your showing today!
Property Features
Property Type: Residential - Townhouse
Basement: Yes
Basement: Daylight, Full, Fully Finished, Heated, Improved, Interior Access, Full, Walkout Level, Windows
Cooling: Central A/C
Fuel Type: Natural Gas
Garage: 1
Heating: Forced Air
Home Style: Colonial
Lot Size: 0.07 Acres
Roof Type: Architectural Shingle
Stories: 3.0
Taxes: $5,157
Year Built: 2018
Feature Descriptions
Accessibility: 2+ Access Exits
Additional Structures: Above Grade, Below Grade
Appliances: Built-In Microwave, Built-In Range, Dishwasher, Exhaust Fan, Oven/Range - Electric, Refrigerator, Stainless Steel Appliances, Washer, Dryer
Days on Site: 36
Electric: 200+ Amp Service
Exterior: Vinyl Siding
Exterior: Sidewalks
Flooring: Luxury Vinyl Plank
HOA Fee: $240.00/Annually
Interior: Bathroom - Stall Shower, Bathroom - Tub Shower, Bathroom - Walk-In Shower, Breakfast Area, Carpet, Ceiling Fan(s), Family Room Off Kitchen, Floor Plan - Open, Kitchen - Gourmet, Kitchen - Island, Kitchen - Table Space, Pantry
Location: Rural
Lot: Rear Yard
Lot Dimensions: 0.07 Acre(S)
Municipality: PENN TWP
Parking Features: Asphalt Driveway
Parking Notes: 3 Total Parking Spaces
Rooms: Living Room, Dining Room, Bedroom 2,Bedroom 3,Bedroom 4,Kitchen, Bedroom 1,Laundry, Bathroom 1,Bathroom 2,Bathroom 3
Sewer: Public Sewer
Special View Info: Garden/Lawn
SQFT Above Finished: 1288
SQFT Below Finished: 600
SQFT Total Finished: 1888
Structure Type: Interior Row/Townhouse
Total Garage/Parking Spaces: 3
Utilities: Cable TV, Natural Gas Available, Phone Available, Electric Available
Water: Public
Local Schools
School District: SOUTH WESTERN
Listed By / Shown By
Listed By
Agency Name: Berkshire Hathaway HomeServices Homesale Realty
Agency Phone: 7176337300
Shown By
Agency Title: RealtyMark
Agency Phone: 888-260-0040

Estimate Your Payment
Estimated Payment
$ 1,119.47 per month $609.81 Principal & Interest $429.75 Property Tax $79.92 Homeowner's InsuranceChange Payment Information


522 Charles Avenue | MLS# PAYK2111594
This townhouse located at 522 Charles Avenue, Hanover, PA 17331 is currently listed for sale with an asking price of $274,000. This property was built in 2018 and has 4 bedrooms and 3 full baths with 1888 sq. ft. Charles Avenue is located in the BROOKSIDE HEIGHTS subdivision within the SOUTH WESTERN school district. Search BROOKSIDE HEIGHTS real estate on www.realtymark.net today.