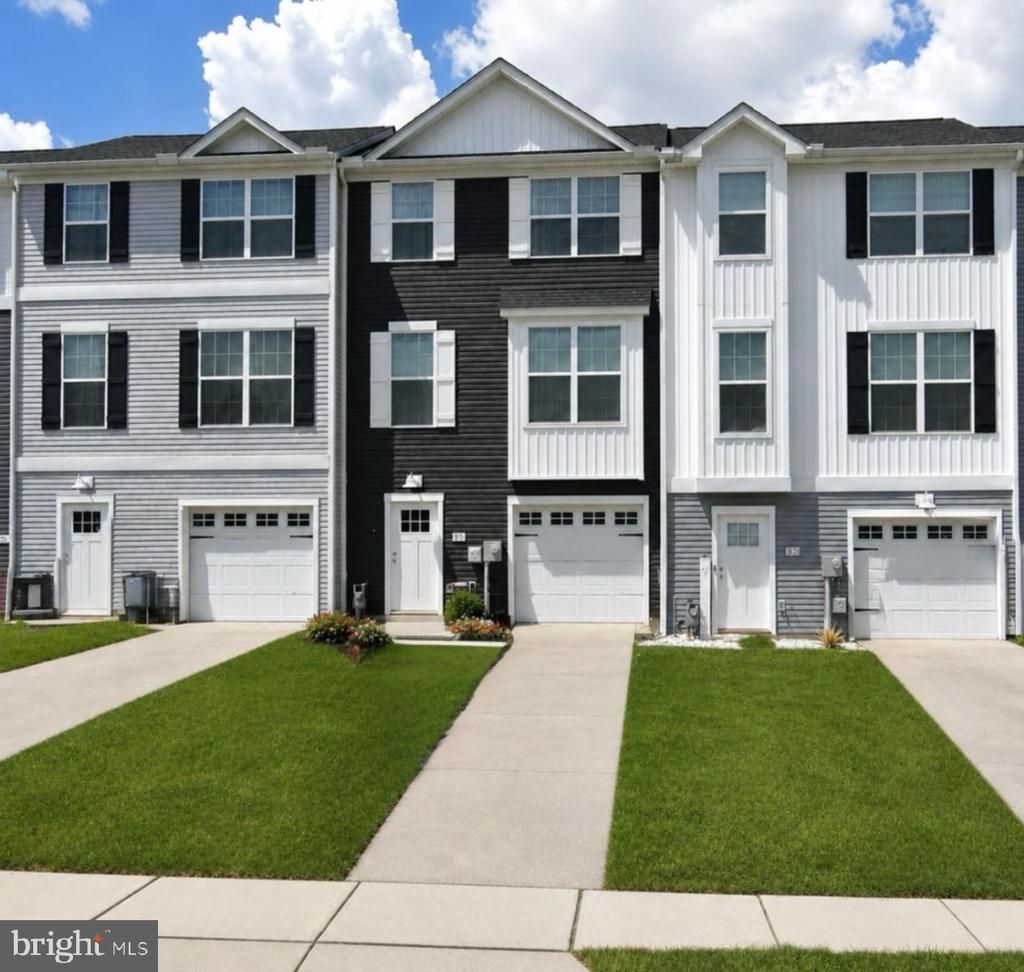

BEDS3
BATHS2 full 1 partial
SQUARE FEET1,808
MLS#PAYK2107966
STATUSACTIVE
PROPERTY TYPEResidential - Townhouse
SCHOOLSOUTH WESTERN
Property Description
Welcome to your dream home in the heart of Hanover, PA! This stunning 3-bedroom, 2.5-bathroom modern townhome is a perfect blend of style and comfort, offering spacious living areas designed for today's lifestyle. Step inside to discover an open-concept layout with gleaming granite countertops and state-of-the-art stainless steel appliances in the kitchen, complete with a generous island that’s just perfect for entertaining guests or enjoying casual family dinners. This move-in ready gem features a beautifully finished lower level that could serve as a family room, office space, or even a workout area—whatever suits your needs! The attached garage provides convenient parking and additional storage options. Outside, enjoy serene mornings or unwind after a long day on your private deck overlooking landscaped surroundings. With its contemporary finishes and thoughtful design elements throughout, this townhome promises low-maintenance living without compromising on luxury. Perfectly situated in Hanover's desirable Brookside community. Time to make your move! Your new home is waiting for you!
Property Features
Property Type: Residential - Townhouse
Basement: Full, Fully Finished
Basement: Yes
Cooling: Central A/C
Fuel Type: Natural Gas
Garage: 1
Heating: Forced Air
Home Style: Colonial
Lot Size: 0.07 Acres
Roof Type: Architectural Shingle
Stories: 3.0
Taxes: $5,157
Year Built: 2018
Feature Descriptions
Accessibility: 2+ Access Exits
Additional Structures: Above Grade, Below Grade
Appliances: Built-In Microwave, Dishwasher, Oven/Range - Electric, Refrigerator, Stainless Steel Appliances
Electric: 200+ Amp Service
Exterior: Sidewalks
Exterior: Vinyl Siding, Aluminum Siding
Flooring: Luxury Vinyl Plank
HOA Fee: $240.00/Annually
Interior: Bathroom - Walk-In Shower, Breakfast Area, Carpet, Ceiling Fan(s), Family Room Off Kitchen, Floor Plan - Open, Kitchen - Country, Kitchen - Island, Kitchen - Table Space, Walk-in Closet(s)
Location: Rural
Lot Dimensions: 0.07 Acre(S)
Municipality: PENN TWP
Parking Features: Asphalt Driveway
Parking Notes: 3 Total Parking Spaces
Rooms: Living Room, Dining Room, Bedroom 2,Bedroom 3,Kitchen, Bedroom 1,Laundry, Recreation Room, Full Bath, Half Bath
Sewer: Public Sewer
Special View Info: Garden/Lawn
SQFT Above Finished: 1288
SQFT Below Finished: 520
SQFT Total Finished: 1808
Structure Type: Interior Row/Townhouse
Total Garage/Parking Spaces: 3
Utilities: Cable TV, Natural Gas Available, Phone Available
Water: Public
Local Schools
School District: SOUTH WESTERN
Listed By / Shown By
Listed By
Agency Name: Berkshire Hathaway HomeServices Homesale Realty
Agency Phone: 7176337300
Shown By
Agency Title: RealtyMark
Agency Phone: 888-260-0040

Estimate Your Payment
Estimated Payment
$ 1,147.16 per month $634.29 Principal & Interest $429.75 Property Tax $83.13 Homeowner's InsuranceChange Payment Information


522 Charles Avenue | MLS# PAYK2107966
This townhouse located at 522 Charles Avenue, Hanover, PA 17331 is currently listed for sale with an asking price of $285,000. This property was built in 2018 and has 3 bedrooms and 2 full and 1 partial baths with 1808 sq. ft. Charles Avenue is located within the SOUTH WESTERN school district. Search Hanover real estate on www.realtymark.net today.