
BEDS3
BATHS3 full
SQUARE FEET1,205
MLS#MDBA2217458
STATUSACTIVE
PROPERTY TYPERental - Single Family
SCHOOLBALTIMORE CITY PUBLIC SCHOOLS
Property Description
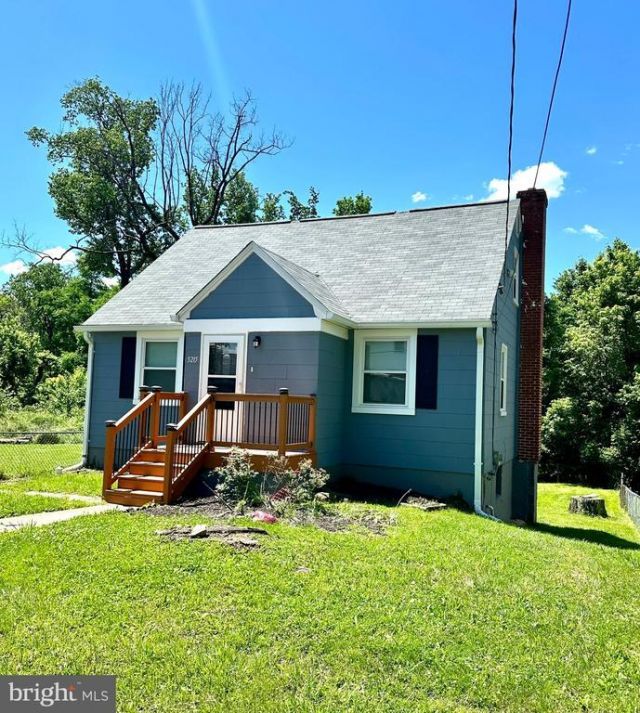
Credit score 650 or higher please and income 2.5 times the rent. Pets case by case basis. Recently updated and upgraded 3-bedroom, 3 full bath Cape Cod available immediately. The main level features hardwood floors throughout, a living room/dining room combo, a bedroom and full bath. Kitchen features beautiful granite countertops and stainless-steel appliances and walks out the rear deck Upstairs offers two more bedrooms and another full bath. The large basement rec room can be used as another bedroom or family room and features a third full bath, laundry room, multipurpose space and a rear entrance to the spacious backyard. Recent updates include the driveway (2025), roof and gutters replaced (2024), deck (2024), front Porch/steps (2024), exterior painted (2025), windows replaced with transferrable warranty (2023), Kitchen remodeled - granite countertops, marble tile backsplash, anti-slip tile floor (2022), Bathroom floors (2021), Furnace (2021). Great access to everything including I-70 and route 40.
Property Features
Property Type: Rental - Single Family
Basement: Daylight, Partial, Heated, Improved, Outside Entrance, Partially Finished, Windows
Basement: Yes
Cooling: Central A/C
Fuel Type: Natural Gas
Heating: 90% Forced Air, Forced Air
Home Style: Cape Cod
Lot Size: 0.13 Acres
Stories: 3.0
Year Built: 1954
Feature Descriptions
Additional Structures: Above Grade, Below Grade
Lot Dimensions: 0.13 Acre(S)
Municipality: Baltimore City
Pet Restrictions: Case by Case Basis, Breed Restrictions, Number Limit
Sewer: Private Sewer
SQFT Above Finished: 1205
SQFT Total Finished: 1205
Structure Type: Detached
Water: Public
Local Schools
School District: BALTIMORE CITY PUBLIC SCHOOLS
Listed By / Shown By
Listed By
Agency Name: Spring Hill Real Estate, LLC.
Agency Phone: 7038914520
Shown By
Agency Title: RealtyMark
Agency Phone: 888-260-0400


5215 Muth Avenue | MLS# MDBA2217458
This property located at 5215 Muth Avenue , Baltimore, MD 21207 is currently listed for rent with an asking price of $2,700 / Monthly. Muth Avenue is located within the BALTIMORE CITY PUBLIC SCHOOLS school district. Search Baltimore real estate on www.realtymark.net today.